Better than new construction with Swift Creek Reservoir access! Presenting StyleCraft’s Amherst floorplan, in the much desired, “French Country” design which was built with too many upgrades to list here. Inside and out, this is an entertainer’s dream home.
As you step into the expansive foyer, you’ll notice the natural light and open-concept layout; with vaulted ceilings and craftsman trim on interior windows and doors. Wide plank maple hardwoods, throughout the downstairs living spaces, encompass the large dining room with new lighting, the office with French doors for privacy and the living room with gas fireplace and a home theater system with in-ceiling speakers and wireless surround system.
The kitchen is 100% a showstopper. It is as beautiful as it is efficient. A gas cooktop with pot filler and direct vent hood plus double ovens, built in microwave and coffee niche will allow for you to host any meal and the HUGE 11' island with quartz countertops is large enough for generations to gather around. The arabesque tile backsplash, upgraded cabinets w/soft close doors & drawers, and Closet Factory pantry make cooking and cleaning up a breeze.
This home continues to amaze w/ a FIRST FLOOR GUEST ROOM W/ENSUITE BATH as well as a large upstairs loft space. The custom details extend into the primary bedroom and private bath with a coffered ceiling, a separate frameless shower, CLAWFOOT tub and Closet Factory closet which offers ample storage. There are three additional bedrooms (one with its own bath) a hall bath as well as an oversized laundry room on the 2nd floor.
The outdoor extras keep going on this private lot that’s over a ½ acre with full yard irrigation, 16x20 deck, professional landscaping with exterior lighting and fenced in backyard. This low maintenance home will free up some time for to get your toes sandy at the boat dock where there’s a covered pavilion, fire-pit and kayak storage. Woodlake Swim & Racquet Club as well as Brandermill Country Club are close by.
Sold for $735,000
$735,000
4919 Sandy Shoals Ter, Moseley, VA 23120
5beds
3,440sqft
Single Family Residence
Built in 2019
0.7 Acres Lot
$769,000 Zestimate®
$214/sqft
$3,905 Estimated rent
Home value
$769,000
$715,000 - $823,000
$3,905/mo
Zestimate® history
Owner options
List your home for rent
$3,905/mo
Rent Zestimate®
Find your next renter with Zillow Rental Manager. Plus, with online applications, you can quickly screen prospective tenants – for free.
$3,905/mo
Rent Zestimate®
Refinance and save
$4,906/mo
Est. payment
Refinancing to a lower rate could help reduce your monthly payments and save thousands over the life of the loan.
$4,906/mo
Est. payment
Explore your selling options
Work with a Zillow partner agent
Leverage their expertise and Zillow's premium Showcase listings to get your home seen by more buyers.
Get startedList with your own agent
Get your home in front of millions of buyers by listing it on Zillow.
Learn how to do itSell it yourself
Take full control of how buyers see your home on Zillow by listing For Sale by Owner (FSBO).
List your homeWhat's special
Zillow last checked:
Listing updated:
Listed by:
Cassie Dickerson jolewis@lizmoore.com,
Liz Moore & Associates,
Frances Capriglione 804-731-1313,
Liz Moore & Associates
Bought with:
Beth Stafford, 0225083109
Long & Foster REALTORS
Source: CVRMLS,MLS#: 2503734 Originating MLS: Central Virginia Regional MLS
Originating MLS: Central Virginia Regional MLSFacts & features
Interior
Bedrooms & bathrooms
- Bedrooms: 5
- Bathrooms: 5
- Full bathrooms: 4
- 1/2 bathrooms: 1
Primary bedroom
- Description: Coffered ceiling, carpet, en-suite
- Level: Second
- Dimensions: 15.0 x 17.0
Bedroom 2
- Description: FIRST FLOOR GUEST ROOM W/EN-SUITE
- Level: First
- Dimensions: 12.11 x 13.4
Bedroom 3
- Description: Carpet
- Level: Second
- Dimensions: 12.0 x 15.1
Bedroom 4
- Description: Carpet, en-suite
- Level: Second
- Dimensions: 11.0 x 13.0
Bedroom 5
- Description: Fresh paint, carpet
- Level: Second
- Dimensions: 12.0 x 16.0
Dining room
- Description: New lighting
- Level: First
- Dimensions: 12.3 x 14.3
Other
- Description: Tub & Shower
- Level: First
Other
- Description: Tub & Shower
- Level: Second
Half bath
- Level: First
Kitchen
- Description: Quartz countertops, double oven, pot filler
- Level: First
- Dimensions: 12.5 x 15.4
Laundry
- Description: Cabinets
- Level: Second
- Dimensions: 5.5 x 11.25
Living room
- Description: Open to kitchen, gas fireplace
- Level: First
- Dimensions: 16.9 x 17.4
Office
- Description: French doors
- Level: First
- Dimensions: 10.0 x 11.11
Recreation
- Description: Loft space, open to foyer, carpet
- Level: Second
- Dimensions: 11.11 x 17.9
Sitting room
- Description: Breakfast nook, open to kitchen
- Level: First
- Dimensions: 11.9 x 12.5
Heating
- Electric, Forced Air, Heat Pump, Natural Gas, Zoned
Cooling
- Central Air, Heat Pump, Zoned
Appliances
- Included: Built-In Oven, Cooktop, Double Oven, Dishwasher, Exhaust Fan, Gas Cooking, Disposal, Gas Water Heater, Ice Maker, Microwave, Range
- Laundry: Washer Hookup, Dryer Hookup
Features
- Bedroom on Main Level, Breakfast Area, Dining Area, Separate/Formal Dining Room, Eat-in Kitchen, French Door(s)/Atrium Door(s), Fireplace, Granite Counters, Garden Tub/Roman Tub, High Ceilings, Kitchen Island, Loft, Bath in Primary Bedroom, Pantry, Recessed Lighting, Cable TV, Walk-In Closet(s)
- Flooring: Partially Carpeted, Wood
- Doors: French Doors
- Windows: Screens
- Basement: Crawl Space
- Attic: Access Only
- Number of fireplaces: 1
- Fireplace features: Gas
Interior area
- Total interior livable area: 3,440 sqft
- Finished area above ground: 3,440
Property
Parking
- Total spaces: 2
- Parking features: Attached, Direct Access, Driveway, Garage, Garage Door Opener, Off Street, Paved, Garage Faces Rear, Garage Faces Side
- Attached garage spaces: 2
- Has uncovered spaces: Yes
Features
- Levels: Two
- Stories: 2
- Patio & porch: Front Porch, Deck
- Exterior features: Deck, Sprinkler/Irrigation, Lighting, Paved Driveway
- Pool features: None
- Fencing: Back Yard,Fenced
- Has view: Yes
- View description: Water
- Has water view: Yes
- Water view: Water
- Waterfront features: Water Access
Lot
- Size: 0.7 Acres
- Features: Landscaped, Cul-De-Sac, Level
- Topography: Level
Details
- Parcel number: 717681525000000
- Zoning description: R25
Construction
Type & style
- Home type: SingleFamily
- Architectural style: Transitional
- Property subtype: Single Family Residence
Materials
- Brick, Drywall, Frame, HardiPlank Type, Stone
- Roof: Composition,Shingle
Condition
- Resale
- New construction: No
- Year built: 2019
Utilities & green energy
- Sewer: Public Sewer
- Water: Public
Community & HOA
Community
- Features: Common Grounds/Area, Dock, Lake, Park, Pond, Sidewalks
- Subdivision: The Landing At Swift Creek
HOA
- Has HOA: Yes
- Amenities included: Management
- HOA fee: $198 quarterly
Location
- Region: Moseley
Financial & listing details
- Price per square foot: $214/sqft
- Tax assessed value: $712,900
- Annual tax amount: $6,551
- Date on market: 1/25/2026
- Ownership: Individuals
- Ownership type: Sole Proprietor
Price history
| Date | Event | Price |
|---|---|---|
| 3/26/2025 | Sold | $735,000+1.4%$214/sqft |
Source:  CVRMLS #2503734 Report a problem CVRMLS #2503734 Report a problem | ||
| 3/8/2025 | Pending sale | $725,000$211/sqft |
Source: CVRMLS #2503734 Report a problem | ||
| 3/5/2025 | Listed for sale | $725,000+27.2%$211/sqft |
Source: CVRMLS #2503734 Report a problem | ||
| 11/4/2019 | Sold | $569,770$166/sqft |
Source: Public Record Report a problem | ||
Public tax history
| Year | Property taxes | Tax assessment |
|---|---|---|
| 2025 | $6,345 -3.1% | $712,900 -2.1% |
| 2024 | $6,551 +6.8% | $727,900 +8% |
| 2023 | $6,133 +4.8% | $673,900 +5.9% |
| 2022 | $5,854 +13.6% | $636,300 +17.3% |
| 2021 | $5,154 +3.6% | $542,500 +3.6% |
| 2020 | $4,973 +336.3% | $523,500 -22.1% |
| 2019 | $1,140 | $671,900 +459.9% |
| 2018 | $1,140 -1% | $120,000 |
| 2017 | $1,152 | $120,000 |
| 2016 | $1,152 | $120,000 |
| 2015 | -- | -- |
Find assessor info on the county website
Neighborhood: 23120
Nearby homes
- $790,2004 bd5 ba2.8k sqft4913 Sandy Shoals Ter, Moseley, VA 23120Off Market
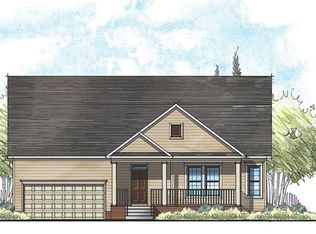
- $1,180,40047.3 acres3350 Woolridge Rd, Midlothian, VA 23112Off Market
- $837,8004 bd4 ba3.4k sqft4925 Sandy Shoals Ter, Moseley, VA 23120Off Market
- $873,4004 bd3 ba4k sqft4818 High Falls Dr, Moseley, VA 23120Off Market
- $843,5004 bd3 ba3.6k sqft4912 Sandy Shoals Ter, Moseley, VA 23120Off Market
- $846,9004 bd3 ba3.4k sqft4824 High Falls Dr, Moseley, VA 23120Off Market
- $807,1004 bd3 ba3.4k sqft4907 Sandy Shoals Ter, Moseley, VA 23120Off Market
- $826,0003 bd2 ba2.6k sqft4812 High Falls Dr, Moseley, VA 23120Off Market
Nearby schools
GreatSchools rating
- 10/10Woolridge Elementary SchoolGrades: PK-5Distance: 0.3 mi
- 8/10Tomahawk Creek Middle SchoolGrades: 6-8Distance: 2.7 mi
- 8/10Cosby High SchoolGrades: 9-12Distance: 1.8 mi
Schools provided by the listing agent
- Elementary: Woolridge
- Middle: Tomahawk Creek
- High: Cosby
Source: CVRMLS. This data may not be complete. We recommend contacting the local school district to confirm school assignments for this home.
Get a cash offer in 3 minutes
Find out how much your home could sell for in as little as 3 minutes with a no-obligation cash offer.
Estimated market value
$769,000
Get a cash offer in 3 minutes
Find out how much your home could sell for in as little as 3 minutes with a no-obligation cash offer.
Estimated market value
$769,000
- Virginia
- Chesterfield County
- Moseley
- 23120
- 4919 Sandy Shoals Ter
