Skip main navigation
Off market
  • $454,000

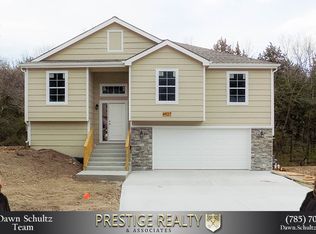
    4919 Shadowridge Dr, Manhattan, KS 66503

    5beds
    3,254sqft
    SingleFamily
    Built in 2016
    0.28 Acres Lot
    $454,000 Zestimate®
    $140/sqft
    $3,044 Estimated rent

    Home value

    $454,000

    $431,000 - $477,000

    $3,044/mo

    Zestimate® history
    Loading
    Loading...

    Owner options

    List your home for rent

    $3,044/mo

    Rent Zestimate®

    Find your next renter with Zillow Rental Manager. Plus, with online applications, you can quickly screen prospective tenants – for free.

    Learn more

    $3,044/mo

    Rent Zestimate®

    Refinance and save

    $2,491/mo

    Est. payment

    Refinancing to a lower rate could help reduce your monthly payments and save thousands over the life of the loan.

    See today's rates

    $2,491/mo

    Est. payment

    Explore your selling options

    Work with a Zillow partner agent

    Leverage their expertise and Zillow's premium Showcase listings to get your home seen by more buyers.

    Get started

    List with your own agent

    Get your home in front of millions of buyers by listing it on Zillow.

    Learn how to do it

    Sell it yourself

    Take full control of how buyers see your home on Zillow by listing For Sale by Owner (FSBO).

    List your home

    What's special

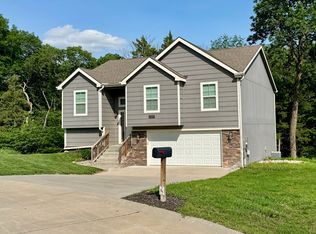
    ***VIEW OUR 3D MATTERPORT VIDEO*** (To view the 3D tour, select "see more facts and features below, then navigate to Interior details, and select "view Virtual Tour"). Become Enthralled in the Hillside as you Relax Viewing this Dream-Escape from your Enclosed Expanded Composite Deck or Terraced Lawn by the Glowing Embers of the Fire-Pit. Are you ready to Treat Yourself and your Loved Ones in this Beautiful Home within moments of Ft. Riley, K-State, Colbert Hills Golf and Dining? This beautiful home has all of the most sought after amenities including the Spectacular View and Privacy as you open the Front door & throughout the upper and lower rooms. Hosting friends and colleagues is easy and fun from the upper level Living room, and Kitchen sporting Custom Cabinets with Ambient Lighting above, Gorgeous White Granite, Stainless Appliances, Walk-In Pantry, Dark Wood Floors & Dining Bar along with Naturally Lighted Dining Room and available Enclosed Deck or expanding to the lower level Walk-Out Recreation Room with Beautiful and Practical Wet-Bar and Patio. These Entertaining Rooms share space with Master Suite Celebrating huge picture window with View of treed hillside, or the Spa Bathroom, Dual Sinks, Splash n Dash, Generous Soaking Bathtub, Walk-In Closet through to the Superlative Laundry Room next to Kitchen, (there is even a built-in Shoe Storage Bench) as you enter from the 3 car garage and 4 other Bedrooms and future bedroom or office and 2 additional Bathrooms and Storm Shelter. Say yes, to Livability!

    This property is off market, which means it's not currently listed for sale or rent on Zillow. This may be different from what's available on other websites or public sources.
    Facts & features

    Interior

    Bedrooms & bathrooms
    • Bedrooms: 5
    • Bathrooms: 3
    • Full bathrooms: 3
    Heating
    • Forced air, Gas
    Cooling
    • Central
    Appliances
    • Included: Dishwasher, Garbage disposal, Microwave, Range / Oven, Refrigerator
    Features
    • Flooring: Tile, Carpet, Concrete, Hardwood, Linoleum / Vinyl
    • Basement: Finished
    • Has fireplace: Yes
    Interior area
    • Total interior livable area: 3,254 sqft

    Property

    Parking
    • Total spaces: 3
    • Parking features: Garage - Attached
    Features
    • Exterior features: Stone, Wood, Wood products
    • Has view: Yes
    • View description: Territorial
    Lot
    • Size: 0.28 Acres
    Details
    • Parcel number: 2152203001004000

    Construction

    Type & style
    • Home type: SingleFamily
    Materials
    • Frame
    • Foundation: Concrete
    • Roof: Composition
    Condition
    • Year built: 2016

    Community & HOA

    Location
    • Region: Manhattan

    Financial & listing details

    • Price per square foot: $140/sqft
    • Tax assessed value: $456,800
    • Annual tax amount: $10,108

    Price history

    DateEventPrice
    7/6/2020Sold--
    Source: Agent Provided Report a problem
    5/1/2020Price change$357,900-1.9%$110/sqft
    Source: Legacy Realty of Kansas #20201251 Report a problem
    2/27/2020Listed for sale$365,000$112/sqft
    Source: Legacy Realty of Kansas #20200615 Report a problem
    9/27/2016Sold--
    Source: Agent Provided Report a problem

    Public tax history

    YearProperty taxesTax assessment
    2025$10,108 +3.5%$52,532 +4%
    2024$9,767 +5.4%$50,489 +6.4%
    2023$9,270 +7.3%$47,449 +14.2%
    2022$8,643 $41,562 +11.2%
    2021-- $37,375 +2.9%
    2020$7,825 +4.6%$36,317 -0.3%
    2019$7,480 $36,432 +2.2%
    2018$7,480 $35,639 +1.3%
    2017-- $35,192
    2014-- --
    2013-- --
    2012-- --
    2011-- --
    2010-- $751
    2009-- $751
    2008-- $751
    Find assessor info on the county website

    Neighborhood: 66503

    Nearby schools

    GreatSchools rating
    Schools provided by the listing agent
    • District: Manhattan-Ogden USD 383

    Source: The MLS. This data may not be complete. We recommend contacting the local school district to confirm school assignments for this home.

    Get pre-qualified for a loan
    At Zillow Home Loans, we can pre-qualify you in as little as 5 minutes with no impact to your credit score.

    An equal housing lender. NMLS #10287.

    Sell for more on Zillow
    Get a Zillow Showcase℠ listing at no additional cost and you could sell for .
    $454,000
    2% more
    +$9,080
    With Zillow Showcase(estimated)
    $463,080