Welcome to this exceptional bi-level home in the highly desirable Forest Ridge community, offering over 2,100 square feet of comfortable living space and a setting that feels like your own private park. With 4 spacious bedrooms and 3 full bathrooms, this home blends functionality with charm at every turn. Step inside to find beautifully updated flooring in the kitchen and dining areas, complemented by a moveable island that adds both flexibility and convenience. The homes décor is tastefully done with stunning paint selections that create a warm, inviting atmosphere throughout. The walkout lower level expands your living space with a cozy second fireplace, perfect for relaxing evenings and a fully remodeled bathroom completed by Bath Fitters. Upstairs, enjoy a second fireplace, professionally inspected and cleaned, adding both character and peace of mind. Major updates have already been handled, including a 2021 furnace, updated electrical system with new circuit breaker and GFCIs, and vinyl windows for efficiency. A whole house fan and five ceiling fans help keep things comfortable year-round. Outside is where this home really shines with a beautifully landscaped, flat, fully fenced yard with a true park-like feel. Whether you're entertaining, relaxing, or letting pets roam, this space delivers. A storage shed and wood pile (which conveys) add extra practicality. All kitchen appliances convey, making this a move-in ready opportunity you don't want to miss. HOA includes swimming pool, play are, basketball court, and tennis court. See pictures. Schedule your private showing today. Homes with this combination of updates, space, and outdoor appeal don't last long.
Sold for $275,000
$275,000
4919 Silver Arrow Dr, Dayton, OH 45424
4beds
2,100sqft
Single Family Residence
Built in 1967
0.37 Acres Lot
$278,300 Zestimate®
$131/sqft
$2,201 Estimated rent
Home value
$278,300
$259,000 - $301,000
$2,201/mo
Zestimate® history
Owner options
List your home for rent
$2,201/mo
Rent Zestimate®
Find your next renter with Zillow Rental Manager. Plus, with online applications, you can quickly screen prospective tenants – for free.
$2,201/mo
Rent Zestimate®
Refinance and save
$2,333/mo
Est. payment
Refinancing to a lower rate could help reduce your monthly payments and save thousands over the life of the loan.
$2,333/mo
Est. payment
Explore your selling options
Work with a Zillow partner agent
Leverage their expertise and Zillow's premium Showcase listings to get your home seen by more buyers.
Get startedList with your own agent
Get your home in front of millions of buyers by listing it on Zillow.
Learn how to do itSell it yourself
Take full control of how buyers see your home on Zillow by listing For Sale by Owner (FSBO).
List your homeWhat's special
Storage shedWalkout lower levelWhole house fanFive ceiling fansFully remodeled bathroomAll kitchen appliances conveyVinyl windows for efficiency
Zillow last checked:
Listing updated:
Listed by:
Joel Ferguson (937)684-2367,
NavX Realty, LLC
Bought with:
Terry Blakley, 2004001416
RE/MAX Victory + Affiliates
Source: DABR MLS,MLS#: 957376 Originating MLS: Dayton Area Board of REALTORS
Originating MLS: Dayton Area Board of REALTORSFacts & features
Interior
Bedrooms & bathrooms
- Bedrooms: 4
- Bathrooms: 3
- Full bathrooms: 3
- Main level bathrooms: 2
Bedroom
- Level: Lower
- Dimensions: 13 x 11
Bedroom
- Level: Main
- Dimensions: 14 x 11
Bedroom
- Level: Main
- Dimensions: 11 x 10
Bedroom
- Level: Main
- Dimensions: 11 x 10
Dining room
- Level: Main
- Dimensions: 11 x 10
Entry foyer
- Level: Main
- Dimensions: 4 x 4
Family room
- Level: Lower
- Dimensions: 20 x 13
Kitchen
- Level: Main
- Dimensions: 15 x 10
Living room
- Level: Main
- Dimensions: 20 x 13
Office
- Level: Lower
- Dimensions: 11 x 13
Utility room
- Level: Lower
- Dimensions: 9 x 6
Heating
- Natural Gas
Cooling
- Central Air
Appliances
- Included: Dishwasher, Microwave, Range, Refrigerator, Gas Water Heater
Features
- Kitchen Island
- Windows: Double Pane Windows, Vinyl
- Basement: Finished,Partial
- Has fireplace: Yes
- Fireplace features: Wood Burning
Interior area
- Total structure area: 2,100
- Total interior livable area: 2,100 sqft
Property
Parking
- Total spaces: 2
- Parking features: Attached, Garage, Two Car Garage
- Attached garage spaces: 2
Features
- Levels: Multi/Split
- Patio & porch: Deck
- Exterior features: Deck, Fence
Lot
- Size: 0.37 Acres
- Dimensions: 74 x 75 x 218 x 168
Details
- Parcel number: I39003110018
- Zoning: Residential
- Zoning description: Residential
Construction
Type & style
- Home type: SingleFamily
- Architectural style: Bi-Level
- Property subtype: Single Family Residence
Materials
- Brick
Condition
- Year built: 1967
Community & HOA
Community
- Subdivision: Forest Ridge
HOA
- Has HOA: Yes
- Services included: Other, Playground, Pool(s), Tennis Courts
- HOA fee: $450 annually
- HOA name: Towne Property Management
- HOA phone: 937-222-2550
Location
- Region: Dayton
Financial & listing details
- Price per square foot: $131/sqft
- Tax assessed value: $170,630
- Annual tax amount: $3,049
- Date on market: 4/23/2026
- Date available: 04/23/2026
- Listing terms: Conventional,FHA,VA Loan
Price history
| Date | Event | Price |
|---|---|---|
| 5/15/2026 | Sold | $275,000$131/sqft |
Source:  DABR MLS #957376 Report a problem DABR MLS #957376 Report a problem | ||
| 4/23/2026 | Listed for sale | $275,000+22.2%$131/sqft |
Source: DABR MLS #957376 Report a problem | ||
| 7/11/2022 | Sold | $225,000$107/sqft |
Source: Public Record Report a problem | ||
| 5/23/2022 | Pending sale | $225,000$107/sqft |
Source: DABR MLS #862008 Report a problem | ||
| 5/20/2022 | Listed for sale | $225,000$107/sqft |
Source: DABR MLS #862008 Report a problem | ||
Public tax history
| Year | Property taxes | Tax assessment |
|---|---|---|
| 2025 | $3,049 +5.8% | $59,720 |
| 2024 | $2,882 +1.9% | $59,720 |
| 2023 | $2,830 +31.5% | $59,720 +40% |
| 2022 | $2,152 -1.9% | $42,660 |
| 2021 | $2,194 +0% | $42,660 |
| 2020 | $2,193 -30.2% | $42,660 +16.4% |
| 2019 | $3,140 +54.8% | $36,650 |
| 2018 | $2,029 +0% | $36,650 |
| 2017 | $2,028 -1.5% | $36,650 +1.2% |
| 2016 | $2,058 +0% | $36,230 |
| 2015 | $2,057 -5.7% | $36,230 |
| 2014 | $2,182 | $36,230 |
Find assessor info on the county website
Neighborhood: 45424
Nearby homes
- $232,0004 bd3 ba1.6k sqft4925 Silver Arrow Dr, Dayton, OH 45424Sold
- $230,1003 bd2 ba1.3k sqft4913 Silver Arrow Dr, Dayton, OH 45424Off Market
- $218,2003 bd2 ba1.3k sqft3814 Silver Oak St, Dayton, OH 45424Off Market
- $266,3004 bd2 ba1.7k sqft4931 Silver Arrow Dr, Dayton, OH 45424Off Market
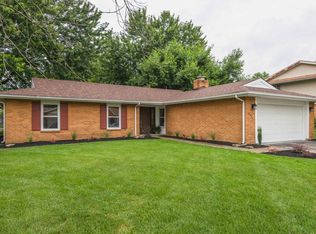
- $225,3003 bd2 ba1.9k sqft3808 Silver Oak St, Dayton, OH 45424Off Market
- $255,0003 bd3 ba1.3k sqft4914 Sweetbell Ct, Dayton, OH 45424Sold
- $273,4004 bd2 ba2.4k sqft4908 Sweetbell Ct, Dayton, OH 45424Off Market
- $216,4003 bd2 ba1.5k sqft3800 Silver Oak St, Dayton, OH 45424Off Market
Nearby schools
GreatSchools rating
- 5/10Mad River Middle SchoolGrades: 5-9Distance: 1.3 mi
- 4/10Stebbins High SchoolGrades: 9-12Distance: 1 mi
- 4/10Brantwood Elementary SchoolGrades: K-4Distance: 1.3 mi
Schools provided by the listing agent
- District: Mad River
Source: DABR MLS. This data may not be complete. We recommend contacting the local school district to confirm school assignments for this home.
Get a cash offer in 3 minutes
Find out how much your home could sell for in as little as 3 minutes with a no-obligation cash offer.
Estimated market value
$278,300
Get a cash offer in 3 minutes
Find out how much your home could sell for in as little as 3 minutes with a no-obligation cash offer.
Estimated market value
$278,300
- Ohio
- Montgomery County
- Riverside
- 45424
- 4919 Silver Arrow Dr
Nearby cities
Nearby zip codes
Other Riverside Topics
