Skip main navigation
Closed
  • $453,000

    4919 Tall Cedar Trl, Fort Wayne, IN 46845

    3beds
    2,764sqft
    Single Family Residence
    Built in 2009
    0.38 Acres Lot
    $491,700 Zestimate®
    $--/sqft
    $2,490 Estimated rent

    Home value

    $491,700

    $467,000 - $516,000

    $2,490/mo

    Zestimate® history
    Loading
    Loading...

    Owner options

    List your home for rent

    $2,490/mo

    Rent Zestimate®

    Find your next renter with Zillow Rental Manager. Plus, with online applications, you can quickly screen prospective tenants – for free.

    Learn more

    $2,490/mo

    Rent Zestimate®

    Refinance and save

    $3,161/mo

    Est. payment

    Refinancing to a lower rate could help reduce your monthly payments and save thousands over the life of the loan.

    See today's rates

    $3,161/mo

    Est. payment

    Explore your selling options

    Work with a Zillow partner agent

    Leverage their expertise and Zillow's premium Showcase listings to get your home seen by more buyers.

    Get started

    List with your own agent

    Get your home in front of millions of buyers by listing it on Zillow.

    Learn how to do it

    Sell it yourself

    Take full control of how buyers see your home on Zillow by listing For Sale by Owner (FSBO).

    List your home

    What's special

    Built-in office areaHigh efficiency furnaceWalk-in closetGround poolDesk areaBeautiful landscapingQuartz sink
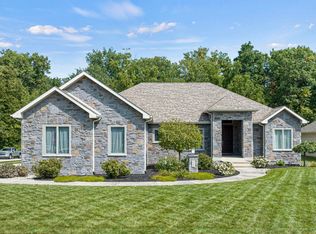
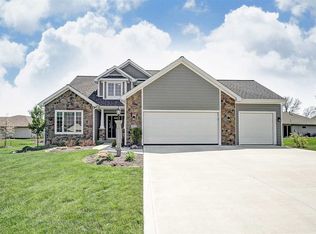
    HEY LOOK ME OVER! YOU WON'T BE DISAPOINTED! This home reflects love from every room! With over 2,800 sq ft of living area, there's room for all. The spacious floor plan offers a 19' master bedroom suite, with tray ceiling and master bath, offering double sinks, and a walk-in, tile shower on the 1st floor! It also has a LARGE WALK IN CLOSET with double hung rods and lots of shelving! The 2nd bedroom is also on the 1st floor, as is the guest bath with a JET TUB! Lots of privacy is afforded with the 17', 3rd bedroom located on the 2nd floor, complete with trey ceiling and THIRD full bath plus a walk-in closet; perfect for teenager or college student! The living room, located off of the large foyer, offers transit windows that allow for lots of light and has pocket doors leading to the dining room. Meal prep will be a breeze in the 18' kitchen with an abundance of beautiful cabinets, lots of countertops plus a quartz sink. Meals can be served in the 19' dining room with plenty of space for a large table and lots of chairs for those special family dinners. Enjoy your morning coffee or evening drink from the comfort of the 20' year-round, enclosed sun room offering an electric fireplace and 3 WALLS OF WINDOWS, perfect for watching the deer and other wildlife roam the back yard! There is also a unique hallway with a built-in office area, complete with bookshelves and desk area. The laundry room is located close to the bedrooms and has a sink plus a cabinet and plenty of room to fold the clothes. Add to this, A 3 CAR GARAGE, offering OVER 1,000sf of room to store the cars, toys and golf equipment and has 3 garage door openers, water faucets, high efficiency furnace, a manifold plumbing system and additional storage and you've got EVERY MAN'S DREAM! The beautiful landscaping, woods at the rear of the lot, easy walk-in attic from the 2nd floor, great storage areas, covered entry porch, quality construction with hardwood or tile flooring in all but the bedrooms, RING security system with 2 cameras, CARROL HIGH SCHOOL, quiet and convenient location, with room to put in an in ground pool, make this a one-of-a-kind property and priced appropriately! DON'T WAIT, call for your private showing now!

    Zillow last checked:

    Listing updated:

    Listed by:

    Sandi Gratz Off:260-399-1177,

    CENTURY 21 Bradley Realty, Inc

    Bought with:

    Diane Caudill, RB14018244

    North Eastern Group Realty

    Source: IRMLS,MLS#: 202324306MLS Logo

    Facts & features

    Interior

    Bedrooms & bathrooms
    • Bedrooms: 3
    • Bathrooms: 3
    • Full bathrooms: 3
    • Main level bedrooms: 2
    Bedroom 1
    • Level: Main
    Bedroom 2
    • Level: Main
    Dining room
    • Area: 304
    • Dimensions: 19 x 16
    Kitchen
    • Area: 156
    • Dimensions: 12 x 13
    Living room
    • Area: 288
    • Dimensions: 18 x 16
    Heating
    • Natural Gas
    Cooling
    • Central Air, Ceiling Fan(s)
    Appliances
    • Included: Disposal, Dishwasher, Refrigerator, Gas Range
    Features
    • Windows: Blinds
    • Has basement: No
    • Number of fireplaces: 1
    • Fireplace features: Family Room
    Interior area
    • Total structure area: 2,764
    • Total interior livable area: 2,764 sqft
    • Finished area above ground: 2,764
    • Finished area below ground: 0

    Property

    Parking
    • Total spaces: 3
    • Parking features: Attached
    • Attached garage spaces: 3
    Features
    • Levels: One and One Half
    • Stories: 1
    • Patio & porch: Enclosed
    Lot
    • Size: 0.38 Acres
    • Dimensions: 79X175
    • Features: Level, Few Trees
    Details
    • Parcel number: 020236222003.000057

    Construction

    Type & style
    • Home type: SingleFamily
    • Property subtype: Single Family Residence
    Materials
    • Brick, Vinyl Siding
    • Foundation: Slab
    Condition
    • New construction: No
    • Year built: 2009

    Utilities & green energy

    • Gas: NIPSCO
    • Sewer: City
    • Water: City, Fort Wayne City Utilities

    Community & neighborhood

    Security
    • Security features: Security System
    Location
    • Region: Fort Wayne
    • Subdivision: Cedar Springs

    HOA & financial

    HOA
    • Has HOA: Yes
    • HOA fee: $400 annually

    Price history

    DateEventPrice
    1/25/2024Sold$453,000-2.6%
    Source: IRMLS #202324306 Report a problem
    12/25/2023Pending sale$465,000
    Source: IRMLS #202324306 Report a problem
    10/31/2023Price change$465,000-2.1%
    Source: IRMLS #202324306 Report a problem
    10/13/2023Pending sale$475,000
    Source: IRMLS #202324306 Report a problem
    9/12/2023Price change$475,000-4%
    Source: IRMLS #202324306 Report a problem
    8/9/2023Price change$495,000-3.9%
    Source: IRMLS #202324306 Report a problem
    7/25/2023Price change$515,000-1.9%
    Source: IRMLS #202324306 Report a problem
    7/13/2023Listed for sale$525,000
    Source: IRMLS #202324306 Report a problem

    Public tax history

    YearProperty taxesTax assessment
    2025$3,266 +9.8%$437,100 +4.8%
    2024$2,973 +1.6%$417,000 +8.2%
    2023$2,927 -4.4%$385,300 +3.2%
    2022$3,064 +4.7%$373,500 +2.3%
    2021$2,925 +2.1%$365,000 +6.9%
    2020$2,866 +6.6%$341,300 +4.7%
    2019$2,687 -6.2%$326,100 +8.1%
    2018$2,863 -2.2%$301,700 -0.6%
    2017$2,929 +3.7%$303,400
    2016$2,823 -0.2%$303,400 +7.3%
    2014$2,828 +7.1%$282,800 +7.1%
    2013$2,641 +6.3%$264,100 +6.3%
    2011$2,484 $248,400 +1.4%
    2010-- $245,000

    Find assessor info on the county website

    Neighborhood: 46845

    Nearby schools

    GreatSchools rating
    Schools provided by the listing agent
    • Elementary: Perry Hill
    • Middle: Maple Creek
    • High: Carroll
    • District: Northwest Allen County

    Source: IRMLS. This data may not be complete. We recommend contacting the local school district to confirm school assignments for this home.

    Get pre-qualified for a loan
    At Zillow Home Loans, we can pre-qualify you in as little as 5 minutes with no impact to your credit score.

    An equal housing lender. NMLS #10287.

    Sell for more on Zillow
    Get a Zillow Showcase℠ listing at no additional cost and you could sell for .
    $491,700
    2% more
    +$9,834
    With Zillow Showcase(estimated)
    $501,534