Skip main navigation
Sold
  • Price Unknown

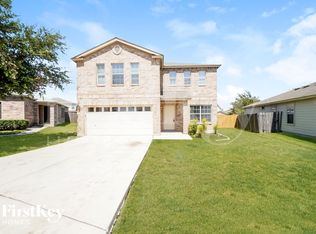
    4919 Viking Coral, San Antonio, TX 78244

    4beds
    3,093sqft
    Single Family Residence
    Built in 2004
    0.26 Acres Lot
    $271,300 Zestimate®
    $--/sqft
    $2,306 Estimated rent

    Home value

    $271,300

    $252,000 - $293,000

    $2,306/mo

    Zestimate® history
    Loading
    Loading...

    Owner options

    List your home for rent

    $2,306/mo

    Rent Zestimate®

    Find your next renter with Zillow Rental Manager. Plus, with online applications, you can quickly screen prospective tenants – for free.

    Learn more

    $2,306/mo

    Rent Zestimate®

    Refinance and save

    Refinancing to a lower rate could help reduce your monthly payments and save thousands over the life of the loan.

    See today's rates

    Explore your selling options

    Work with a Zillow partner agent

    Leverage their expertise and Zillow's premium Showcase listings to get your home seen by more buyers.

    Get started

    List with your own agent

    Get your home in front of millions of buyers by listing it on Zillow.

    Learn how to do it

    Sell it yourself

    Take full control of how buyers see your home on Zillow by listing For Sale by Owner (FSBO).

    List your home

    What's special

    Open-concept floor planExpansive backyardBuilt-in shelvingTwo dining spacesHigh-efficiency central ac systemSpacious corner lotSleek corian countertops
    This beautifully designed 4-bedroom, 2.5-bathroom gem offers the perfect blend of comfort, style, and functionality-ideal for both everyday living and effortless entertaining. Step inside to discover an open-concept floor plan featuring a stylish kitchen with abundant cabinetry and counter space, highlighted by sleek Corian countertops and rich, dark cabinetry. The spacious breakfast bar opens seamlessly to the main living area, making it the heart of the home-perfect for casual gatherings or cozy family time. The private owner's retreat, conveniently located on the main floor, features a luxurious en-suite bath complete with a garden tub, separate shower, and an expansive vanity-ideal for relaxed mornings or spa-like evenings. Ceramic tile flooring throughout the first floor adds both elegance and ease of maintenance. With two living areas and two dining spaces, this home offers the flexibility needed for multi-generational living or simply more room for everyone to spread out and enjoy their own space. Upstairs, you'll find generously sized secondary bedrooms and a versatile second living area-perfect for a game room, media space, or home office. The oversized laundry room with built-in shelving adds practical storage while making daily chores a breeze. Plus, you'll stay cool and comfortable year-round with the home's high-efficiency central AC system, offering both powerful performance and energy savings. Situated on a spacious corner lot at the end of a quiet cul-de-sac, this property offers privacy, reduced traffic, and over a quarter-acre of outdoor space. Whether you envision a future pool, a garden oasis, or a play area for kids and pets, the expansive backyard is ready for your dreams. And best of all-no HOA! Enjoy the freedom to personalize your property without the restrictions or fees. Don't miss this rare opportunity to own a home that checks every box for comfort, space, and lifestyle. Schedule your private tour today and make this exceptional property your forever home!

    Zillow last checked:

    Listing updated:

    Listed by:

    Leeroy Davila TREC #778874 (210) 986-9762,

    Evoke Realty

    Source: LERA MLS,MLS#: 1873013MLS Logo

    Facts & features

    Interior

    Bedrooms & bathrooms
    • Bedrooms: 4
    • Bathrooms: 3
    • Full bathrooms: 2
    • 1/2 bathrooms: 1
    Primary bedroom
    • Features: Walk-In Closet(s), Ceiling Fan(s), Full Bath
    • Area: 288
    • Dimensions: 18 x 16
    Bedroom 2
    • Area: 224
    • Dimensions: 16 x 14
    Bedroom 3
    • Area: 210
    • Dimensions: 15 x 14
    Bedroom 4
    • Area: 168
    • Dimensions: 14 x 12
    Primary bathroom
    • Features: Tub/Shower Separate, Single Vanity, Soaking Tub
    • Area: 64
    • Dimensions: 8 x 8
    Kitchen
    • Area: 150
    • Dimensions: 15 x 10
    Living room
    • Area: 272
    • Dimensions: 17 x 16
    Heating
    • Central, Electric
    Cooling
    • Central Air
    Appliances
    • Included: Built-In Oven, Range
    • Laundry: Washer Hookup, Dryer Connection
    Features
    • Two Living Area, Separate Dining Room, Eat-in Kitchen, Two Eating Areas, Kitchen Island, Breakfast Bar, Pantry, Game Room, Loft, Open Floorplan, Master Downstairs, Ceiling Fan(s)
    • Flooring: Carpet, Ceramic Tile
    • Has basement: No
    • Has fireplace: No
    • Fireplace features: Not Applicable
    Interior area
    • Total structure area: 3,093
    • Total interior livable area: 3,093 sqft

    Property

    Parking
    • Total spaces: 2
    • Parking features: Two Car Garage
    • Garage spaces: 2
    Features
    • Levels: Two
    • Stories: 2
    • Pool features: None
    Lot
    • Size: 0.26 Acres
    Details
    • Parcel number: 166110550610

    Construction

    Type & style
    • Home type: SingleFamily
    • Property subtype: Single Family Residence
    Materials
    • Brick, 4 Sides Masonry, Siding
    • Foundation: Slab
    • Roof: Composition
    Condition
    • Pre-Owned
    • New construction: No
    • Year built: 2004
    Details
    • Builder name: KB HOMES

    Community & HOA

    Community
    • Features: None
    • Subdivision: Highland Farms
    Location
    • Region: San Antonio

    Financial & listing details

    • Tax assessed value: $342,790
    • Annual tax amount: $7,950
    • Date on market: 6/5/2025
    • Cumulative days on market: 68 days
    • Listing terms: Conventional,FHA,VA Loan,Cash

    Price history

    DateEventPrice
    7/18/2025Sold--
    Source: LERA MLS #1873013 Report a problem
    7/8/2025Pending sale$275,000$89/sqft
    Source: LERA MLS #1873013 Report a problem
    6/10/2025Contingent$275,000$89/sqft
    Source: LERA MLS #1873013 Report a problem
    6/5/2025Listed for sale$275,000-1.8%$89/sqft
    Source: LERA MLS #1873013 Report a problem
    3/30/2025Listing removed$279,990$91/sqft
    Source: LERA MLS #1844446 Report a problem
    2/22/2025Listed for sale$279,990$91/sqft
    Source: LERA MLS #1844446 Report a problem
    6/1/2007Sold--
    Source: LERA MLS #635142 Report a problem

    Public tax history

    YearProperty taxesTax assessment
    2025$2,364 -5.2%$342,790 -1%
    2024$2,494 -3.5%$346,360 +6%
    2023$2,584 -38.3%$326,695 +10%
    2022$4,187 +3.7%$296,995 +10%
    2021$4,037 $269,995 +10%
    2020$4,037 +1.4%$245,450 +8.1%
    2019$3,983 $227,070 +9%
    2018$3,983 +3.2%$208,240 +7%
    2017$3,860 +89%$194,667 +10%
    2016$2,043 +0.3%$176,970 +5.8%
    2015$2,037 $167,300 -0.1%
    2014$2,037 $167,480 +10%
    2013-- $152,262 +10%
    2012-- $138,420 -0.6%
    2011-- $139,200 -0.2%
    2010-- $139,460 -5.3%
    2009-- $147,210 -8.2%
    2008-- $160,410 -8.2%
    2007-- $174,670 +19.7%
    2006-- $145,880 +1.4%
    2005-- $143,920
    Find assessor info on the county website

    Neighborhood: Sunrise Neighborhood Coalition

    Nearby schools

    GreatSchools rating
    Schools provided by the listing agent
    • Elementary: Paschall
    • Middle: Woodlake
    • High: Judson
    • District: Judson

    Source: LERA MLS. This data may not be complete. We recommend contacting the local school district to confirm school assignments for this home.

    Get a cash offer in 3 minutes
    Find out how much your home could sell for in as little as 3 minutes with a no-obligation cash offer.
    Estimated market value
    $271,300
    Get a cash offer in 3 minutes
    Find out how much your home could sell for in as little as 3 minutes with a no-obligation cash offer.
    Estimated market value
    $271,300