Skip main navigation
Off market
  • $538,300

    4919 W 71st Ter, Prairie Village, KS 66208

    4beds
    1,627sqft
    SingleFamily
    Built in 1950
    8,258 Square Feet Lot
    $538,300 Zestimate®
    $331/sqft
    $3,114 Estimated rent

    Home value

    $538,300

    $506,000 - $576,000

    $3,114/mo

    Zestimate® history
    Loading
    Loading...

    Owner options

    List your home for rent

    $3,114/mo

    Rent Zestimate®

    Find your next renter with Zillow Rental Manager. Plus, with online applications, you can quickly screen prospective tenants – for free.

    Learn more

    $3,114/mo

    Rent Zestimate®

    Refinance and save

    $3,370/mo

    Est. payment

    Refinancing to a lower rate could help reduce your monthly payments and save thousands over the life of the loan.

    See today's rates

    $3,370/mo

    Est. payment

    Explore your selling options

    Work with a Zillow partner agent

    Leverage their expertise and Zillow's premium Showcase listings to get your home seen by more buyers.

    Get started

    List with your own agent

    Get your home in front of millions of buyers by listing it on Zillow.

    Learn how to do it

    Sell it yourself

    Take full control of how buyers see your home on Zillow by listing For Sale by Owner (FSBO).

    List your home

    What's special

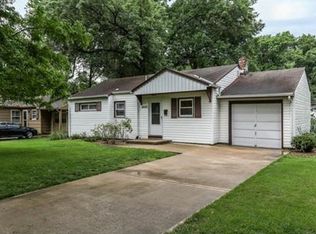
    Remarkably remodeled, this 4 bdrm, 3 bath stunner features the latest design trends & high end finishes. Walk in to the open & airy main level w/ hardwood floors, Family Room w/ custom floating mantle. Bring the outdoors in w/ the large slider out to the AMAZING outdoor space, a custom screened in covered porch overlooking the lush lawn & NEW fenced in yard. Updated kitchen w/ gas range, quartz countertops & NEW modern light fixtures. Finished LL w/ 4th Bdrm, 3rd full bath, Rec Room, laundry & unfinished storage. Whole home remodel in 2018/2019 with almost every single surface touched & LOADS of additional updates since! Fresh paint inside & out. Updated plumbing, electrical, NEW sewer line, NEW furnace & humidifier, refinished HW floors, remodeled kitchen with NEW cabinets, countertops, appliances, hardware & wine rack, NEWly remodeled bathrooms, NEW light fixtures including high-end West Elm fixtures in kitchen, foyer & hall, NEW finished basement, NEW screened in porch, NEW 6' privacy fence, outlet ready for electric charging station in the garage, NEW double driveway, NEW wood burning fire pit, lots of new exterior outlets, NEW trash enclosure, NEW smart door keypad, NEW exterior front porch light, NEW sump pump, TV wire chases added in living room and basement to hide TV cords, NEW smoke detectors, NEW thermostat with scheduling features, NEW elongated toilet in hall bath with soft close lid...the list goes on and on!! Down the street from Porter Park, walk to The Village shops & resturants. Check out our video walkthrough and 3D Tour. Reach out for more details or to schedule a showing. Hurry, this gem won’t last!

    This property is off market, which means it's not currently listed for sale or rent on Zillow. This may be different from what's available on other websites or public sources.
    Facts & features

    Interior

    Bedrooms & bathrooms
    • Bedrooms: 4
    • Bathrooms: 3
    • Full bathrooms: 3
    Heating
    • Forced air, Gas
    Cooling
    • Central
    Appliances
    • Included: Dishwasher, Garbage disposal, Microwave, Range / Oven, Refrigerator, Washer
    Features
    • Pantry, Sump Pump, Kitchen Island, Painted Cabinets
    • Flooring: Tile, Carpet, Hardwood
    • Basement: Finished
    Interior area
    • Total interior livable area: 1,627 sqft

    Property

    Parking
    • Total spaces: 5
    • Parking features: Garage - Attached, Off-street, On-street
    Features
    • Exterior features: Shingle, Stone, Wood, Composition
    Lot
    • Size: 8,258 Square Feet
    Details
    • Parcel number: OP550000430017

    Construction

    Type & style
    • Home type: SingleFamily
    Materials
    • Frame
    • Foundation: Stone
    • Roof: Composition
    Condition
    • Year built: 1950

    Community & HOA

    Location
    • Region: Prairie Village

    Financial & listing details

    • Price per square foot: $331/sqft
    • Tax assessed value: $495,000
    • Annual tax amount: $6,577

    Price history

    DateEventPrice
    6/23/2020Sold--
    Source: Heartland MLS as distributed by MLS GRID #2219687 Report a problem
    5/17/2020Pending sale$360,000$221/sqft
    Source: ReeceNichols Leawood #2219687 Report a problem
    5/8/2020Listed for sale$360,000+9.4%$221/sqft
    Source: ReeceNichols - Leawood #2219687 Report a problem
    4/22/2019Sold--
    Source: Heartland MLS as distributed by MLS GRID #2147116 Report a problem
    3/15/2019Pending sale$329,000$202/sqft
    Source: Keller Williams Realty #2147116 Report a problem
    2/28/2019Listed for sale$329,000-55.5%$202/sqft
    Source: Keller Williams Diamond Part #2147116 Report a problem
    10/29/2018Listing removed$739,000$454/sqft
    Source: Keller Williams Realty #2126008 Report a problem
    8/21/2018Listed for sale$739,000$454/sqft
    Source: Keller Williams Diamond Part #2126008 Report a problem
    3/15/2017Listing removed$1,250$1/sqft
    Source: Rost Real Estate Report a problem
    3/8/2017Listed for rent$1,250+6.4%$1/sqft
    Source: Rost Real Estate Report a problem
    11/1/2016Listing removed$1,175-13%$1/sqft
    Source: Rost Real Estate Report a problem
    6/28/2016Listing removed$1,350+12.5%$1/sqft
    Source: Owner Report a problem
    12/12/2015Listing removed$1,200$1/sqft
    Source: Keller Williams Realty Partner Report a problem
    10/28/2015Listed for rent$1,200+2.1%$1/sqft
    Source: Keller Williams Realty Partner Report a problem
    9/6/2011Listing removed$1,175$1/sqft
    Source: Rentals.com Report a problem
    8/17/2011Listed for rent$1,175$1/sqft
    Source: vFlyer Rentals Report a problem

    Public tax history

    YearProperty taxesTax assessment
    2025$6,577 +6.5%$56,925 +7.4%
    2024$6,178 +1.7%$52,992 +2.8%
    2023$6,072 +10.6%$51,555 +10.9%
    2022$5,492 $46,472 +10.7%
    2021-- $41,975 +10.9%
    2020-- $37,835 +49.5%
    2019$3,308 +7.6%$25,312 +9.4%
    2018$3,075 +18.1%$23,138 +18.2%
    2017$2,604 +3.2%$19,573 +4.9%
    2016$2,524 +3.3%$18,664 +2%
    2015$2,444 +4%$18,296 +3.8%
    2013$2,351 +14.1%$17,618 -1.5%
    2012$2,059 -15.4%$17,894 +3%
    2010$2,434 +3.8%$17,365
    2009$2,344 +3.4%$17,365
    2008$2,266 +7%$17,365 +3%
    2007$2,118 +22.1%$16,860 +5.2%
    2006$1,734 $16,031 +2.2%
    2005-- $15,686
    Find assessor info on the county website

    Neighborhood: 66208

    Nearby schools

    GreatSchools rating
    Schools provided by the listing agent
    • Elementary: Prairie
    • Middle: Indian Hills
    • High: Sm East
    • District: Shawnee Mission

    Source: The MLS. This data may not be complete. We recommend contacting the local school district to confirm school assignments for this home.

    Get a cash offer in 3 minutes
    Find out how much your home could sell for in as little as 3 minutes with a no-obligation cash offer.
    Estimated market value
    $538,300
    Get a cash offer in 3 minutes
    Find out how much your home could sell for in as little as 3 minutes with a no-obligation cash offer.
    Estimated market value
    $538,300