Skip main navigation
Off market
  • $425,700

    4919 W 7th St, Greeley, CO 80634

    4beds
    1,804sqft
    SingleFamily
    Built in 1985
    7,692 Square Feet Lot
    $425,700 Zestimate®
    $236/sqft
    $2,644 Estimated rent

    Home value

    $425,700

    $404,000 - $447,000

    $2,644/mo

    Zestimate® history
    Loading
    Loading...

    Owner options

    List your home for rent

    $2,644/mo

    Rent Zestimate®

    Find your next renter with Zillow Rental Manager. Plus, with online applications, you can quickly screen prospective tenants – for free.

    Learn more

    $2,644/mo

    Rent Zestimate®

    Refinance and save

    $2,504/mo

    Est. payment

    Refinancing to a lower rate could help reduce your monthly payments and save thousands over the life of the loan.

    See today's rates

    $2,504/mo

    Est. payment

    Explore your selling options

    Work with a Zillow partner agent

    Leverage their expertise and Zillow's premium Showcase listings to get your home seen by more buyers.

    Get started

    List with your own agent

    Get your home in front of millions of buyers by listing it on Zillow.

    Learn how to do it

    Sell it yourself

    Take full control of how buyers see your home on Zillow by listing For Sale by Owner (FSBO).

    List your home

    What's special

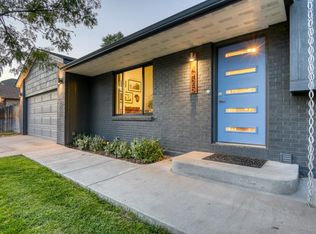
    Move in just in time for Christmas! This turnkey home has many updates & extras. You'll be greeted with vaulted ceilings & an open floor plan from the living room through the kitchen to the family room. Ceilings have been redone with a beautiful hand-troweled texture. Large windows & natural light make this home warm &inviting. Updated kitchen includes custom-built walk-in pantry, kitchen island, subway tile & concrete countertops, with plentiful storage & space for cooking. French doors lead to the large deck, perfect for al fresco dining. Upstairs has 3 spacious bedrooms & updatedbathrooms. Master bedroom has en-suite 3/4 bath. Two additional bedrooms have window seats w/ Roman shades. Large 4th bedroom or recreation room in the basement w/ storage room includes roughed in plumbing that can make for a 2nd master suite. Large backyard has fruit trees, gorgeous Aspens, full fence and includes two sheds. Oversized 2 car garage, ample RV parking & No HOA!

    This property is off market, which means it's not currently listed for sale or rent on Zillow. This may be different from what's available on other websites or public sources.
    Facts & features

    Interior

    Bedrooms & bathrooms
    • Bedrooms: 4
    • Bathrooms: 3
    • Full bathrooms: 1
    • 3/4 bathrooms: 1
    • 1/2 bathrooms: 1
    Heating
    • Forced air
    Cooling
    • Central
    Appliances
    • Included: Dishwasher, Garbage disposal
    Features
    • Ceiling Fan(s), Kitchen Island, Pantry, Vaulted Ceiling(s), Eat-in Kitchen, Open Floorplan, Concrete Counters, Master Suite, Smoke Free
    • Flooring: Carpet, Hardwood, Laminate
    • Windows: Window Coverings
    • Basement: Finished
    • Has fireplace: Yes
    • Fireplace features: Wood Burning, Living Room
    Interior area
    • Total interior livable area: 1,804 sqft
    • Finished area below ground: 0.00

    Property

    Parking
    • Total spaces: 2
    • Parking features: Garage - Attached
    Features
    • Patio & porch: Deck
    • Exterior features: Brick
    • Fencing: Full
    • Has view: Yes
    • View description: City
    Lot
    • Size: 7,692 sqft
    • Features: Landscaped, Sprinklers In Front, Sprinklers In Rear
    Details
    • Parcel number: 095903407027
    • Zoning description: R

    Construction

    Type & style
    • Home type: SingleFamily
    Materials
    • Frame
    • Foundation: Slab
    • Roof: Composition
    Condition
    • Year built: 1985

    Utilities & green energy

    • Sewer: Public Sewer
    • Water: Public

    Community & neighborhood

    Security
    • Security features: Smoke Detector(s), Carbon Monoxide Detector(s), Radon Mitigation System, Video Doorbell, Radon Detector
    Location
    • Region: Greeley

    Other

    Other facts
    • Flooring: Wood, Carpet, Laminate
    • ViewYN: true
    • Sewer: Public Sewer
    • WaterSource: Public
    • Heating: Forced Air, Wood
    • Appliances: Dishwasher, Disposal, Gas Water Heater
    • FireplaceYN: true
    • InteriorFeatures: Ceiling Fan(s), Kitchen Island, Pantry, Vaulted Ceiling(s), Eat-in Kitchen, Open Floorplan, Concrete Counters, Master Suite, Smoke Free
    • Basement: Finished
    • GarageYN: true
    • AttachedGarageYN: true
    • HeatingYN: true
    • PatioAndPorchFeatures: Deck
    • CoolingYN: true
    • FireplaceFeatures: Wood Burning, Living Room
    • RoomsTotal: 9
    • FireplacesTotal: 1
    • ConstructionMaterials: Frame, Brick
    • Roof: Composition
    • CoveredSpaces: 2
    • WindowFeatures: Window Coverings
    • Cooling: Central Air
    • ExteriorFeatures: Garden, Private Yard
    • BelowGradeFinishedArea: 0.00
    • StructureType: House
    • SecurityFeatures: Smoke Detector(s), Carbon Monoxide Detector(s), Radon Mitigation System, Video Doorbell, Radon Detector
    • Fencing: Full
    • ZoningDescription: R
    • LotFeatures: Landscaped, Sprinklers In Front, Sprinklers In Rear
    • View: City
    • MlsStatus: Pending

    Price history

    DateEventPrice
    12/16/2020Sold$351,500+0.4%$195/sqft
    Source: IRES as distributed by MLS GRID #928601 Report a problem
    11/16/2020Pending sale$350,000$194/sqft
    Source: Madison & Company Properties #4224911 Report a problem
    11/14/2020Listed for sale$350,000+21.5%$194/sqft
    Source: Madison & Company Properties #4224911 Report a problem
    6/4/2018Sold$288,000+2.9%$160/sqft
    Source: IRES as distributed by MLS GRID #848472 Report a problem
    4/29/2018Listed for sale$279,900+53.8%$155/sqft
    Source: Sears Real Estate #848472 Report a problem
    12/18/2013Sold$182,000-1.6%$101/sqft
    Source: Public Record Report a problem
    10/31/2013Listed for sale$184,900+29.3%$102/sqft
    Source: Sears Investment Corporation #722308 Report a problem
    1/12/2009Sold$143,000-2%$79/sqft
    Source: Public Record Report a problem
    9/6/2008Listed for sale$145,900-22.8%$81/sqft
    Source: Century 21 #579566 Report a problem
    10/19/2005Sold$189,000$105/sqft
    Source: Public Record Report a problem

    Public tax history

    YearProperty taxesTax assessment
    2025$2,001 +4.9%$24,790 -9.2%
    2024$1,909 +3.4%$27,290 -0.9%
    2023$1,845 -3.1%$27,550 +30.2%
    2022$1,904 +11.8%$21,160 -2.8%
    2021$1,702 $21,770 +11.5%
    2020$1,702 +28.5%$19,530
    2019$1,325 -22.4%$19,530 +22.1%
    2018$1,707 +28.8%$16,000
    2017$1,325 -0.5%$16,000 +6.2%
    2016$1,332 +19.9%$15,070
    2015$1,111 +19.4%$15,070 +22.4%
    2014$930 $12,310
    2013-- $12,310 +9.6%
    2012-- $11,230
    2011-- $11,230 -1%
    2010-- $11,340
    2009-- $11,340 -15.8%
    2008-- $13,470
    2007-- $13,470 +14.7%
    2006-- $11,740
    2005-- $11,740 -3.1%
    2004-- $12,110 -1.1%
    2003-- $12,240 +6.6%
    2002-- $11,480 -6.3%
    2001-- $12,250

    Find assessor info on the county website

    Neighborhood: 80634

    Nearby schools

    GreatSchools rating
    Schools provided by the listing agent
    • Elementary: McAuliffe
    • Middle: Franklin
    • High: Northridge
    • District: Greeley 6

    Source: The MLS. This data may not be complete. We recommend contacting the local school district to confirm school assignments for this home.

    Get a cash offer in 3 minutes
    Find out how much your home could sell for in as little as 3 minutes with a no-obligation cash offer.
    Estimated market value
    $425,700
    Get a cash offer in 3 minutes
    Find out how much your home could sell for in as little as 3 minutes with a no-obligation cash offer.
    Estimated market value
    $425,700