..WILL SHOW TO QUALIFIED BUYERS. THIS IS AT SELLERS REQUEST. Discover the luxury of waterfront living in this better than new magnificent European Inspired Masterpiece with contemporary flair. Featured in Home and Design Magazine, this state of the art custom built home offers an open floor plan with an impressive two story foyer, 5BR plus 5 ½ baths plus a stunning private office plus an incredible media room , ten foot ceilings up and down and a great room open to a chef’s kitchen with two islands and Wolf, Bosch, and Subzero appliances seldom seen in residential homes. The outdoor area is perfect for family gatherings or elegant entertaining with its newly redone pool, spa, outdoor kitchen, covered porch, play area, and dock with a 13,000 lb boat lift and deck with glass panel walls and new 113 foot seawall on the protected saltwater canal leading to Tampa Bay. All this and you are minutes to Tampa’s top public & private schools, world class shopping, sports arenas for Super Bowl Champions, Michelin star restaurants, downtown & Westshore Business District, short Uber ride to Tampa International Airport, & world class beaches. You can have it all!
Sold for $3,500,000
$3,500,000
4919 W MELROSE AVENUE S, TAMPA, FL 33629
5beds
5,295sqft
Single Family Residence
Built in 2008
9,400 Square Feet Lot
$3,410,800 Zestimate®
$661/sqft
$23,938 Estimated rent
Home value
$3,410,800
$3.10M - $3.72M
$23,938/mo
Zestimate® history
Owner options
List your home for rent
$23,938/mo
Rent Zestimate®
Find your next renter with Zillow Rental Manager. Plus, with online applications, you can quickly screen prospective tenants – for free.
$23,938/mo
Rent Zestimate®
Refinance and save
$24,419/mo
Est. payment
Refinancing to a lower rate could help reduce your monthly payments and save thousands over the life of the loan.
$24,419/mo
Est. payment
Explore your selling options
Work with a Zillow partner agent
Leverage their expertise and Zillow's premium Showcase listings to get your home seen by more buyers.
Get startedList with your own agent
Get your home in front of millions of buyers by listing it on Zillow.
Learn how to do itSell it yourself
Take full control of how buyers see your home on Zillow by listing For Sale by Owner (FSBO).
List your homeWhat's special
Waterfront livingOutdoor kitchenPlay areaTwo islandsCovered porchTen foot ceilingsOpen floor plan
Zillow last checked:
Listing updated:
Listed by:
Mary Kelly 813-839-3800,
SMITH & ASSOCIATES REAL ESTATE 813-839-3800
Bought with:
Christine Mastrilli, 3292613
COMPASS FLORIDA, LLC
Source: Stellar MLS,MLS#: T3523600 Originating MLS: Pinellas Suncoast
Originating MLS: Pinellas Suncoast
Facts & features
Interior
Bedrooms & bathrooms
- Bedrooms: 5
- Bathrooms: 6
- Full bathrooms: 5
- 1/2 bathrooms: 1
Primary bedroom
- Features: Walk-In Closet(s)
- Level: Second
- Area: 345 Square Feet
- Dimensions: 23x15
Bedroom 2
- Features: Walk-In Closet(s)
- Level: Second
- Area: 240 Square Feet
- Dimensions: 16x15
Bedroom 3
- Features: Walk-In Closet(s)
- Level: First
- Area: 288 Square Feet
- Dimensions: 18x16
Bedroom 4
- Features: Built-in Closet
- Level: Second
Bedroom 5
- Features: Built-in Closet
- Level: Second
Kitchen
- Level: First
Living room
- Level: First
- Area: 437 Square Feet
- Dimensions: 23x19
Office
- Level: First
Heating
- Central
Cooling
- Central Air, Zoned
Appliances
- Included: Dishwasher, Disposal, Dryer, Kitchen Reverse Osmosis System, Microwave, Range, Range Hood, Refrigerator, Tankless Water Heater, Washer, Water Softener, Wine Refrigerator
- Laundry: Inside, Laundry Room
Features
- Ceiling Fan(s), Eating Space In Kitchen, High Ceilings, Kitchen/Family Room Combo, Open Floorplan, Pest Guard System, Smart Home, Vaulted Ceiling(s)
- Flooring: Marble, Travertine, Hardwood
- Doors: Outdoor Grill, Outdoor Kitchen
- Has fireplace: Yes
- Fireplace features: Living Room, Ventless
Interior area
- Total structure area: 6,661
- Total interior livable area: 5,295 sqft
Property
Parking
- Total spaces: 2
- Parking features: Garage - Attached
- Attached garage spaces: 2
- Details: Garage Dimensions: 20x22
Features
- Levels: Two
- Stories: 2
- Patio & porch: Rear Porch
- Exterior features: Irrigation System, Lighting, Outdoor Grill, Outdoor Kitchen, Sprinkler Metered
- Has private pool: Yes
- Pool features: Heated, In Ground
- Has spa: Yes
- Spa features: Swim Spa
- Has view: Yes
- View description: Bay/Harbor - Partial, Canal
- Has water view: Yes
- Water view: Bay/Harbor - Partial,Canal
- Waterfront features: Canal Front, Bay/Harbor Access, Saltwater Canal Access, Gulf/Ocean to Bay Access, Lift, Seawall
- Body of water: TAMPA BAY
Lot
- Size: 9,400 Square Feet
- Dimensions: 100 x 94
- Features: Flood Insurance Required, FloodZone, City Lot
Details
- Additional structures: Outdoor Kitchen
- Parcel number: A2929183SS00000000031
- Zoning: RS-100
- Special conditions: None
Construction
Type & style
- Home type: SingleFamily
- Architectural style: Mediterranean
- Property subtype: Single Family Residence
Materials
- Block
- Foundation: Block
- Roof: Tile
Condition
- New construction: No
- Year built: 2008
Details
- Builder name: Dolphin Homes
Utilities & green energy
- Sewer: Public Sewer
- Water: Public
- Utilities for property: Cable Connected, Electricity Connected, Natural Gas Available, Public, Sewer Connected, Sprinkler Recycled, Water Connected
Community & HOA
Community
- Pet fee: $0 monthly
- Subdivision: STONEY POINT SUB A REP
HOA
- Has HOA: No
Location
- Region: Tampa
Financial & listing details
- Price per square foot: $661/sqft
- Tax assessed value: $3,337,860
- Annual tax amount: $36,542
- Date on market: 5/3/2024
- Cumulative days on market: 235 days
- Listing terms: Cash,Conventional
- Ownership: Fee Simple
- Total actual rent: 0
- Electric utility on property: Yes
- Road surface type: Paved, Asphalt
Price history
| Date | Event | Price |
|---|---|---|
| 5/6/2025 | Sold | $3,500,000-12.5%$661/sqft |
Source:  Stellar MLS #T3523600 Report a problem Stellar MLS #T3523600 Report a problem | ||
| 3/5/2025 | Pending sale | $4,000,000$755/sqft |
Source: Stellar MLS #T3523600 Report a problem | ||
| 12/26/2024 | Listing removed | $4,000,000$755/sqft |
Source: Stellar MLS #T3523600 Report a problem | ||
| 10/28/2024 | Price change | $4,000,000-7%$755/sqft |
Source: Stellar MLS #T3523600 Report a problem | ||
| 9/12/2024 | Price change | $4,300,000-3.4%$812/sqft |
Source: Stellar MLS #T3523600 Report a problem | ||
| 6/27/2024 | Price change | $4,450,000-4.3%$840/sqft |
Source: Stellar MLS #T3523600 Report a problem | ||
| 5/21/2024 | Price change | $4,650,000-7%$878/sqft |
Source: Stellar MLS #T3523600 Report a problem | ||
| 5/3/2024 | Listed for sale | $5,000,000-16.7%$944/sqft |
Source: Stellar MLS #T3523600 Report a problem | ||
| 5/2/2024 | Listing removed | -- |
Source: Stellar MLS #T3512312 Report a problem | ||
| 3/20/2024 | Listed for sale | $6,000,000-6.2%$1,133/sqft |
Source: Stellar MLS #T3512312 Report a problem | ||
| 3/18/2024 | Listing removed | -- |
Source: Stellar MLS #A4601985 Report a problem | ||
| 3/9/2024 | Listed for sale | $6,399,999+220%$1,209/sqft |
Source: Stellar MLS #A4601985 Report a problem | ||
| 12/6/2017 | Sold | $2,000,000-16.7%$378/sqft |
Source: Public Record Report a problem | ||
| 6/24/2017 | Price change | $2,400,000-9.4%$453/sqft |
Source: SOUTHERN COMPASS REALTY #T2860943 Report a problem | ||
| 2/1/2017 | Listed for sale | $2,650,000+39.8%$500/sqft |
Source: SOUTHERN COMPASS REALTY #T2860943 Report a problem | ||
| 12/28/2013 | Sold | $1,895,000-5.2%$358/sqft |
Source: Public Record Report a problem | ||
| 8/17/2013 | Listing removed | $1,999,000$378/sqft |
Source: Vflyer Homes #T2486487 Report a problem | ||
| 7/21/2013 | Listed for sale | $1,999,000-4.6%$378/sqft |
Source: Vflyer Homes #T2486487 Report a problem | ||
| 8/28/2011 | Listing removed | $2,095,000$396/sqft |
Source: PRESTON & FARLEY INC #T2392235 Report a problem | ||
| 4/16/2011 | Price change | $2,095,000-4.7%$396/sqft |
Source: PRESTON & FARLEY INC #T2392235 Report a problem | ||
| 3/5/2011 | Price change | $2,199,000-4.3%$415/sqft |
Source: PRESTON & FARLEY INC #T2392235 Report a problem | ||
| 5/21/2010 | Price change | $2,299,000-11.5%$434/sqft |
Source: PRESTON & FARLEY INC #T2392235 Report a problem | ||
| 2/27/2010 | Listed for sale | $2,599,000+213.1%$491/sqft |
Source: PRESTON & FARLEY INC #T2392235 Report a problem | ||
| 9/22/2006 | Sold | $830,000+62.7%$157/sqft |
Source: Public Record Report a problem | ||
| 6/29/2005 | Sold | $510,000$96/sqft |
Source: Public Record Report a problem | ||
Public tax history
| Year | Property taxes | Tax assessment |
|---|---|---|
| 2025 | $40,066 +7.3% | $3,337,860 +67.8% |
| 2024 | $37,357 +2.2% | $1,989,602 +3% |
| 2023 | $36,543 +2.4% | $1,931,652 +3% |
| 2022 | $35,676 +1.5% | $1,875,390 +3.5% |
| 2021 | $35,154 +0.8% | $1,811,499 +1.4% |
| 2020 | $34,890 +1.4% | $1,786,488 +2.2% |
| 2019 | $34,410 | $1,747,587 +2.2% |
| 2018 | $34,410 -1.7% | $1,709,722 -0.1% |
| 2017 | $35,014 +40.7% | $1,711,831 +43.9% |
| 2016 | $24,894 +5.2% | $1,189,684 +0.7% |
| 2015 | $23,662 -0.3% | $1,181,414 +0.8% |
| 2014 | $23,725 | $1,172,038 -5.5% |
| 2013 | $23,725 -8.9% | $1,240,341 -0.5% |
| 2012 | $26,048 -0.1% | $1,247,185 +0.1% |
| 2011 | $26,080 -5.3% | $1,246,248 -5.8% |
| 2010 | $27,541 +2.2% | $1,322,392 +2.7% |
| 2009 | $26,954 +88.5% | $1,287,626 -15.2% |
| 2008 | $14,298 -5.1% | $1,517,631 +115.6% |
| 2007 | $15,072 -21.8% | $704,000 -14.5% |
| 2006 | $19,283 +400.7% | $823,360 +318.8% |
| 2005 | $3,851 | $196,589 +3% |
| 2004 | -- | $190,863 +1.9% |
| 2003 | -- | $187,304 +2.4% |
| 2002 | -- | $182,914 +1.6% |
| 2001 | -- | $180,033 -19.5% |
| 2000 | $3,691 | $223,765 |
Find assessor info on the county website
Neighborhood: Sunset Park
Nearby homes
- $2,829,5005 bd5 ba5k sqft4918 W Melrose Ave S, Tampa, FL 33629Off Market
- $3,208,9005 bd5 ba4.9k sqft4918 W Melrose Ave N, Tampa, FL 33629Off Market
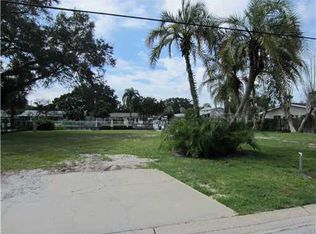
- $1,150,0003 bd2 ba1.8k sqft4915 W Melrose Ave S, Tampa, FL 33629Sold

- $1,950,4003 bd4 ba2.5k sqft4921 W Melrose Ave N, Tampa, FL 33629Off Market
- $1,738,0003 bd3 ba2.2k sqft4921 W Melrose Ave N, Tampa, FL 33629Off Market
- $3,046,6005 bd5 ba3.8k sqft4916 W Melrose Ave, Tampa, FL 33629Off Market
- $1,450,00010 bd20 ba10k sqft4916 W Melrose Ave, Tampa, FL 33629Sold
- $1,711,1005 bd5 ba3.8k sqft4916 W Melrose Ave S, Tampa, FL 33629Off Market
Nearby schools
GreatSchools rating
- 10/10Mabry Elementary SchoolGrades: PK-5Distance: 0.8 mi
- 10/10Coleman Middle SchoolGrades: 6-8Distance: 0.6 mi
- 8/10Plant High SchoolGrades: 9-12Distance: 1.5 mi
Schools provided by the listing agent
- Elementary: Dale Mabry Elementary-HB
- Middle: Coleman-HB
- High: Plant-HB
Source: Stellar MLS. This data may not be complete. We recommend contacting the local school district to confirm school assignments for this home.
Get a cash offer in 3 minutes
Find out how much your home could sell for in as little as 3 minutes with a no-obligation cash offer.
Estimated market value
$3,410,800
Get a cash offer in 3 minutes
Find out how much your home could sell for in as little as 3 minutes with a no-obligation cash offer.
Estimated market value
$3,410,800
- Florida
- Hillsborough County
- Tampa
- 33629
- Sunset Park
- 4919 W MELROSE AVENUE S
Nearby cities
Nearby neighborhoods
Nearby zip codes
Other Tampa Topics
