Welcome To This Charming Bi-Level Home, a True Gem Offering 3 Bedrooms, 2 Bathrooms, a 2-Car Garage, and Over 1,600 Square Feet of Delightful Living Space. Located In The Sought-After Old Farm Neighborhood, Near Austin Bluffs & Barnes, with Easy Access to Parks, Schools, Shopping, Entertainment, and Major Highways. Upon Entering the Upper Level, You'll Be Greeted By a Spacious Living Room Adorned with Vaulted Ceilings, Creating an Open and Inviting Atmosphere, and to Top It Off, You'll Be Treated to a Spectacular View Of Pikes Peak - A True Sight To Behold! The Kitchen Provides Ample Space For a Breakfast Nook Table, and Comes Fully Equipped with a Refrigerator, Dishwasher, Range/Oven, and a Convenient Pantry for All Your Storage Needs. Adjacent to the Kitchen, the Dining Room Leads to a Sizable Covered Deck and the Backyard, Offering a Perfect Spot for Outdoor Relaxation and Entertainment. All Three Bedrooms Are Thoughtfully Situated on the Upper Level, Including the Master Suite, Boasting a Large Walk-In Closet and an Adjoining Main Bathroom For Added Convenience. Venturing Downstairs, the Lower-Level Impresses with a Generously Sized Family Room Featuring a Cozy Gas Log Fireplace, Setting the Stage for Delightful Gatherings or Creating a Space That Suits Your Office or Creative Needs. Additionally, You'll Find a 3/4 Bath and Laundry Area on This Level for Your Utmost Comfort and Practicality. This Home Comes Complete with Valuable Bonuses, Including a Washer, Dryer, Humidifier, Wall Air Conditioner, Auto Sprinkler System, Upgraded Vinyl Windows and All Window Coverings. Plus, the Kitchen, Dining Room, and Bedrooms Have Recently Been Tastefully Repainted, Giving the Whole House a Fresh, Modern Feel. Immerse Yourself In The Warmth of This Lovely Home, Nestled In a Fantastic Neighborhood, Perfect for Cherished Family Moments or Entertaining Friends and Guests Alike. Don't Miss This Opportunity; Come Take a Closer Look and Fall In Love with Your New Home Today!
Sold for $410,000
$410,000
4919 Wood Brook Ct, Colorado Springs, CO 80917
3beds
1,667sqft
Single Family Residence
Built in 1983
8,038 Square Feet Lot
$434,800 Zestimate®
$246/sqft
$2,339 Estimated rent
Home value
$434,800
$413,000 - $457,000
$2,339/mo
Zestimate® history
Owner options
List your home for rent
$2,339/mo
Rent Zestimate®
Find your next renter with Zillow Rental Manager. Plus, with online applications, you can quickly screen prospective tenants – for free.
$2,339/mo
Rent Zestimate®
Refinance and save
$2,396/mo
Est. payment
Refinancing to a lower rate could help reduce your monthly payments and save thousands over the life of the loan.
$2,396/mo
Est. payment
Explore your selling options
Work with a Zillow partner agent
Leverage their expertise and Zillow's premium Showcase listings to get your home seen by more buyers.
Get startedList with your own agent
Get your home in front of millions of buyers by listing it on Zillow.
Learn how to do itSell it yourself
Take full control of how buyers see your home on Zillow by listing For Sale by Owner (FSBO).
List your homeWhat's special
Cozy gas log fireplaceUpgraded vinyl windowsBreakfast nook tableSizable covered deckLarge walk-in closetMaster suiteEasy access to parks
Zillow last checked:
Listing updated:
Listed by:
Thomas Duke 719-229-3991,
REMAX PROPERTIES
Bought with:
Asa Kortman MRP
Keller Williams Partners
Source: elevateMLS,MLS#: 7964606
Facts & features
Interior
Bedrooms & bathrooms
- Bedrooms: 3
- Bathrooms: 2
- Full bathrooms: 1
- 3/4 bathrooms: 1
Heating
- Forced Air, Natural Gas
Cooling
- Ceiling Fan(s), Wall Unit(s)
Appliances
- Included: 220v in Kitchen, Dishwasher, Disposal, Dryer, Exhaust Fan, Self Cleaning Oven, Washer, Humidifier
- Laundry: Lower Level
Features
- Vaulted Ceiling(s), Pantry
- Flooring: Carpet, Ceramic Tile, Vinyl/Linoleum
- Windows: Window Coverings
- Has basement: No
- Number of fireplaces: 1
- Fireplace features: Gas, One
Interior area
- Total structure area: 1,667
- Total interior livable area: 1,667 sqft
- Finished area above ground: 1,667
- Finished area below ground: 0
Property
Parking
- Total spaces: 2
- Parking features: Attached, Garage Door Opener, Concrete Driveway
- Attached garage spaces: 2
Features
- Levels: Bi-level
- Patio & porch: Wood Deck
- Exterior features: Auto Sprinkler System
- Fencing: Back Yard
- Has view: Yes
- View description: Mountain(s), View of Pikes Peak
Lot
- Size: 8,038 Square Feet
- Features: Hiking Trail, Near Hospital, Near Park, Near Public Transit, Near Schools, Near Shopping Center, Landscaped
Details
- Parcel number: 6324316026
Construction
Type & style
- Home type: SingleFamily
- Property subtype: Single Family Residence
Materials
- Brick, Masonite
- Foundation: Garden Level
- Roof: Composite Shingle
Condition
- Existing Home
- New construction: No
- Year built: 1983
Utilities & green energy
- Water: Municipal
- Utilities for property: Natural Gas Connected, Phone Available
Community & HOA
Location
- Region: Colorado Springs
Financial & listing details
- Price per square foot: $246/sqft
- Tax assessed value: $442,309
- Annual tax amount: $1,206
- Date on market: 9/24/2023
- Listing terms: Cash,Conventional,FHA,VA Loan
Price history
| Date | Event | Price |
|---|---|---|
| 9/21/2023 | Sold | $410,000+2.5%$246/sqft |
Source:  elevateMLS #7964606 Report a problem elevateMLS #7964606 Report a problem | ||
| 8/12/2023 | Price change | $400,000-3.6%$240/sqft |
Source: elevateMLS #7964606 Report a problem | ||
| 7/29/2023 | Price change | $415,000-2.4%$249/sqft |
Source: elevateMLS #7964606 Report a problem | ||
| 7/24/2023 | Listed for sale | $425,000+240%$255/sqft |
Source: elevateMLS #7964606 Report a problem | ||
| 8/29/1994 | Sold | $125,000$75/sqft |
Source: Public Record Report a problem | ||
Public tax history
| Year | Property taxes | Tax assessment |
|---|---|---|
| 2024 | $1,288 +6.7% | $29,630 |
| 2023 | $1,206 -7.8% | $29,630 +37.4% |
| 2022 | $1,309 | $21,560 -2.8% |
| 2021 | -- | $22,180 +19.8% |
| 2020 | $1,256 +0.5% | $18,510 |
| 2019 | $1,250 +13.4% | $18,510 +16.8% |
| 2018 | $1,101 -5.3% | $15,850 |
| 2017 | $1,163 +5.6% | $15,850 +8.1% |
| 2016 | $1,101 +159.2% | $14,660 |
| 2015 | $425 +3.1% | $14,660 +7% |
| 2014 | $412 | $13,700 |
| 2013 | -- | -- |
| 2012 | -- | $14,120 |
| 2011 | $906 | $14,120 -8% |
| 2010 | -- | $15,350 |
| 2009 | -- | $15,350 +5% |
| 2008 | -- | $14,620 |
| 2006 | -- | $14,620 +20.8% |
| 2004 | -- | $12,100 |
| 2003 | $781 +3.7% | $12,100 -11.8% |
| 2002 | $752 -3.2% | $13,720 +2.5% |
| 2001 | $777 | $13,390 |
Find assessor info on the county website
Neighborhood: East Colorado Springs
Nearby homes
- $442,4004 bd4 ba2.1k sqft4927 Wood Brook Ct, Colorado Springs, CO 80917Off Market

- $441,2004 bd3 ba1.3k sqft4911 Wood Brook Ct, Colorado Springs, CO 80917Off Market
- $405,2003 bd2 ba1.6k sqft5050 W Old Farm Cir, Colorado Springs, CO 80917Off Market
- $429,5004 bd3 ba1.6k sqft4920 Molly Pond Ct, Colorado Springs, CO 80917Off Market
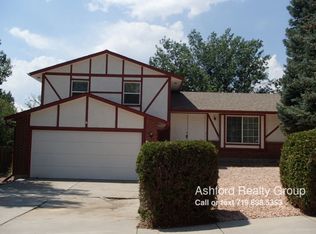
- $447,3004 bd3 ba1.7k sqft4935 Wood Brook Ct, Colorado Springs, CO 80917Off Market
- $466,1004 bd3 ba1.5k sqft4910 Molly Pond Ct, Colorado Springs, CO 80917Off Market
- $394,2003 bd1 ba1.1k sqft4930 Molly Pond Ct, Colorado Springs, CO 80917Off Market
- $463,9004 bd3 ba2.2k sqft4918 Wood Brook Ct, Colorado Springs, CO 80917Off Market
Nearby schools
GreatSchools rating
- 8/10Scott Elementary SchoolGrades: PK-5Distance: 1.3 mi
- 6/10Jenkins Middle SchoolGrades: 6-8Distance: 1.8 mi
- 3/10Doherty High SchoolGrades: 9-12Distance: 0.8 mi
Schools provided by the listing agent
- Elementary: Scott
- Middle: Jenkins
- High: Doherty
- District: Colorado Springs 11
Source: elevateMLS. This data may not be complete. We recommend contacting the local school district to confirm school assignments for this home.
Get a cash offer in 3 minutes
Find out how much your home could sell for in as little as 3 minutes with a no-obligation cash offer.
Estimated market value
$434,800
Get a cash offer in 3 minutes
Find out how much your home could sell for in as little as 3 minutes with a no-obligation cash offer.
Estimated market value
$434,800
- Colorado
- El Paso County
- Colorado Springs
- 80917
- East Colorado Springs
- 4919 Wood Brook Ct
Nearby cities
Nearby neighborhoods
- Briargate Real estate
- Central Colorado Springs Real estate
- Cimarron Hills Real estate
- East Colorado Springs Real estate
- Northeast Colorado Springs Real estate
- Northwest Colorado Springs Real estate
- Old Colorado City Real estate
- Powers Real estate
- Southeast Colorado Springs Real estate
- Southwest Colorado Springs Real estate
Nearby zip codes
Other Colorado Springs Topics
- Apartments for Rent in 80917
- Houses for Sale in 80917
- Houses for Rent in 80917
- 80917 Real Estate
- Colorado Springs Condos
- Houses for Sale in Colorado Springs
- Newest Listings in Colorado Springs
- Colorado Springs Home Values
- Colorado Springs Real Estate Agents
- Colorado Springs Refinance
- Colorado Springs Mortgage Rates
