Skip main navigation
Sold for $1,750,000
  • $1,750,000

    49199 Honeysuckle Ter, Fremont, CA 94539

    3beds
    1,814sqft
    Residential, Single Family Residence
    Built in 2006
    2,178 Square Feet Lot
    $1,818,900 Zestimate®
    $965/sqft
    $4,507 Estimated rent

    Home value

    $1,818,900

    $1.64M - $2.02M

    $4,507/mo

    Zestimate® history
    Loading
    Loading...

    Owner options

    List your home for rent

    $4,507/mo

    Rent Zestimate®

    Find your next renter with Zillow Rental Manager. Plus, with online applications, you can quickly screen prospective tenants – for free.

    Learn more

    $4,507/mo

    Rent Zestimate®

    Refinance and save

    $11,413/mo

    Est. payment

    Refinancing to a lower rate could help reduce your monthly payments and save thousands over the life of the loan.

    See today's rates

    $11,413/mo

    Est. payment

    Explore your selling options

    Work with a Zillow partner agent

    Leverage their expertise and Zillow's premium Showcase listings to get your home seen by more buyers.

    Get started

    List with your own agent

    Get your home in front of millions of buyers by listing it on Zillow.

    Learn how to do it

    Sell it yourself

    Take full control of how buyers see your home on Zillow by listing For Sale by Owner (FSBO).

    List your home

    What's special

    Two-way fireplaceLow-maintenance backyardGourmet kitchenDetached storageStainless steel sinkPaver flooringNest smart home technology
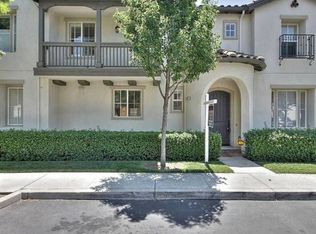
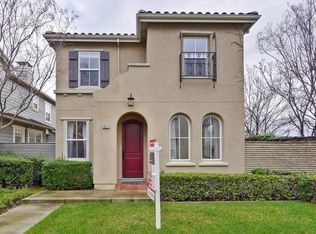
    Welcome to 49199 Honeysuckle Terrace, an expansive 3-bedroom, 2.5-bath, 1,814 sq. ft. single-family home in Fremont’s highly sought-after Mayfield community in Warm Springs. This bright and airy residence features a gourmet kitchen with walk-in pantry, brand-new quartz countertops, KitchenAid cooktop, and stainless steel sink. Formal and family living areas are separated by a two-way fireplace, while custom-built library and workstation spaces offer flexibility. Additional highlights include engineered hardwood flooring, refinished cabinetry, a dedicated laundry room with LG washer/dryer, dimmable lighting, Nest smart home technology, and a Tesla 240V EV charger. The low-maintenance backyard boasts paver flooring and detached storage. Community amenities include a clubhouse, two large parks, playgrounds, and landscaped walking areas. Conveniently located near Warm Springs BART, Tesla, Mission Peak, and freeways 680/880/237, with access to top-rated Fremont schools. Over $75K in upgrades since 2018 include hardwood flooring, fresh paint, cabinetry refinishing, countertop and fireplace tile replacement, new appliances, and backyard enhancements. A true Warm Springs gem blending comfort, style, and modern convenience.

    Zillow last checked:

    Listing updated:

    Listed by:

    Johnny Singh DRE #01820516 925-827-8888,

    Redfin

    Bought with:

    Varsha Ramani, DRE #02076937

    Intero Real Estate Services

    Source: Bay East AOR,MLS#: 41110267MLS Logo

    Facts & features

    Interior

    Bedrooms & bathrooms
    • Bedrooms: 3
    • Bathrooms: 3
    • Full bathrooms: 2
    • Partial bathrooms: 1
    Bathroom
    • Features: Stall Shower, Tub
    Kitchen
    • Features: Counter - Solid Surface, Eat-in Kitchen, Gas Range/Cooktop, Kitchen Island, Microwave, Oven Built-in, Refrigerator, Updated Kitchen
    Heating
    • Forced Air
    Cooling
    • Central Air, Other
    Appliances
    • Included: Gas Range, Microwave, Oven, Refrigerator, Gas Water Heater
    • Laundry: Laundry Room
    Features
    • Counter - Solid Surface, Updated Kitchen
    • Flooring: Engineered Wood
    • Number of fireplaces: 1
    • Fireplace features: Gas Piped
    Interior area
    • Total structure area: 1,814
    • Total interior livable area: 1,814 sqft

    Property

    Parking
    • Total spaces: 2
    • Parking features: Attached, Garage Door Opener
    • Garage spaces: 2
    Accessibility
    • Accessibility features: Other
    Features
    • Levels: Two
    • Stories: 2
    • Patio & porch: Covered, Enclosed
    • Exterior features: Entry Gate, Low Maintenance
    • Pool features: None
    • Has view: Yes
    • View description: Partial
    Lot
    • Size: 2,178 sqft
    • Features: Premium Lot
    Details
    • Parcel number: 519172849
    • Special conditions: Standard

    Construction

    Type & style
    • Home type: SingleFamily
    • Architectural style: Mediterranean
    • Property subtype: Residential, Single Family Residence
    Materials
    • Siding - Other
    • Foundation: Slab
    • Roof: Tile
    Condition
    • Existing
    • New construction: No
    • Year built: 2006

    Utilities & green energy

    • Electric: No Solar, 220 Volts in Laundry
    • Utilities for property: Internet Available, Individual Electric Meter, Individual Gas Meter
    Green energy
    • Energy efficient items: Other

    Community & neighborhood

    Security
    • Security features: Smoke Detector(s)
    Location
    • Region: Fremont
    • Subdivision: Warm Springs

    HOA & financial

    HOA
    • Has HOA: Yes
    • HOA fee: $162 monthly
    • Amenities included: Greenbelt, Recreation Facilities
    • Services included: Common Area Maint, Maintenance Grounds
    • Association name: NOT LISTED
    • Association phone: 925-743-3080

    Other

    Other facts
    • Listing agreement: Excl Right
    • Price range: $1.8M - $1.8M
    • Listing terms: Cash,Conventional,VA Loan

    Price history

    DateEventPrice
    10/10/2025Sold$1,750,000+6.1%$965/sqft
    Source: Bay East AOR #41110267 Report a problem
    9/16/2025Pending sale$1,649,000$909/sqft
    Source: Bay East AOR #41110267 Report a problem
    9/4/2025Listed for sale$1,649,000+24.5%$909/sqft
    Source: Bay East AOR #41110267 Report a problem
    11/2/2018Sold$1,325,000+6.1%$730/sqft
    Source: Public Record Report a problem
    10/6/2018Pending sale$1,249,000$689/sqft
    Source: Legacy Real Estate & Assoc. #40840333 Report a problem
    9/28/2018Listed for sale$1,249,000+31.5%$689/sqft
    Source: Legacy Real Estate & Assoc. #40840333 Report a problem
    6/6/2014Sold$950,000+45.6%$524/sqft
    Source: Bay East AOR #40654640 Report a problem
    6/16/2010Sold$652,500+57.6%$360/sqft
    Source: Public Record Report a problem
    8/8/2007Sold$414,000$228/sqft
    Source: Public Record Report a problem

    Public tax history

    YearProperty taxesTax assessment
    2025-- $1,478,037 +2%
    2024$17,241 +2.6%$1,449,059 +2%
    2023$16,797 +1.2%$1,420,651 +2%
    2022$16,605 +2.5%$1,392,799 +2%
    2021$16,193 -0.8%$1,365,491 +1%
    2020$16,319 +1.2%$1,351,500 +2%
    2019$16,129 +31.4%$1,325,000 +29.5%
    2018$12,280 $1,023,491 +2%
    2017$12,280 +1.7%$1,003,427 +2%
    2016$12,078 +40.1%$983,753 +1.5%
    2015$8,624 $968,980 +41.1%
    2014$8,624 $686,752 +5.7%
    2013-- $650,000 +6.6%
    2012-- $610,000 -4.7%
    2011-- $640,000 -8.6%
    2010-- $700,000
    2009-- $700,000 -19.8%
    2008-- $872,400
    2007-- $872,400 +108.2%
    2006-- $418,968 +106%
    2005-- $203,400

    Find assessor info on the county website

    Neighborhood: East Industrial

    Nearby schools

    GreatSchools rating
    Get a cash offer in 3 minutes
    Find out how much your home could sell for in as little as 3 minutes with a no-obligation cash offer.
    Estimated market value
    $1,818,900
    Get a cash offer in 3 minutes
    Find out how much your home could sell for in as little as 3 minutes with a no-obligation cash offer.
    Estimated market value
    $1,818,900