Skip main navigation
Sold for $550,000
  • $550,000

    492 Arlie Ln, Lillington, NC 27546

    4beds
    2,851sqft
    Single Family Residence, Residential
    Built in 2022
    0.48 Acres Lot
    $545,300 Zestimate®
    $193/sqft
    $2,440 Estimated rent

    Home value

    $545,300

    $491,000 - $605,000

    $2,440/mo

    Zestimate® history
    Loading
    Loading...

    Owner options

    List your home for rent

    $2,440/mo

    Rent Zestimate®

    Find your next renter with Zillow Rental Manager. Plus, with online applications, you can quickly screen prospective tenants – for free.

    Learn more

    $2,440/mo

    Rent Zestimate®

    Refinance and save

    $3,555/mo

    Est. payment

    Refinancing to a lower rate could help reduce your monthly payments and save thousands over the life of the loan.

    See today's rates

    $3,555/mo

    Est. payment

    Explore your selling options

    Work with a Zillow partner agent

    Leverage their expertise and Zillow's premium Showcase listings to get your home seen by more buyers.

    Get started

    List with your own agent

    Get your home in front of millions of buyers by listing it on Zillow.

    Learn how to do it

    Sell it yourself

    Take full control of how buyers see your home on Zillow by listing For Sale by Owner (FSBO).

    List your home

    What's special

    Fully fenced-in yardNatural lightPrivate first-floor officeLarge loft areaTile showerMaster suiteLarge windows
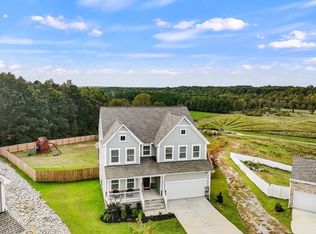
    Welcome to this stunning 4-bedroom, 2.5-bathroom home, offering breathtaking views and beautiful sunsets every day. Situated on a cul-de-sac in a serene and highly desirable neighborhood, this property combines modern comfort with a tranquil setting. The open concept living area on the main floor creates a spacious and inviting atmosphere, ideal for both daily living and entertaining. The kitchen flows seamlessly into the dining and living rooms, making it perfect for social gatherings. For those who work from home, a private first-floor office provides a quiet space for productivity. Upstairs, you'll find four generously sized bedrooms, each offering plenty of closet space and large windows that fill the rooms with natural light. The large loft area offers even more flexible living space, whether you need a second living room, a play area, or a media room. The master suite is a true retreat, featuring a walk-in closet and a luxurious ensuite bathroom. Enjoy a relaxing bath in the separate soaking tub or unwind in the tile shower. The bathroom also includes a water closet for added privacy. A convenient second-floor laundry room eliminates the hassle of carrying laundry up and down the stairs. Step outside to the beautiful screened-in porch, perfect for relaxing and enjoying the surrounding views. The spacious backyard includes a fire pit, ideal for cozy evenings with family and friends, and a charming playhouse. The fully fenced-in yard provides privacy and security, offering a space for everyone to enjoy outdoor living. The home also features a 3-car garage, offering ample room for parking, storage, and a workspace. Whether you need extra room for vehicles, hobbies, or tools, this garage has you covered. This home is ideally located in a peaceful neighborhood with easy access to parks, shopping, dining, and entertainment. Whether you're relaxing on the screened porch, enjoying the open living spaces, or hosting guests in the backyard, this home offers a perfect balance of luxury, comfort, and functionality. Don't miss the opportunity to make this exceptional property your own. Schedule a tour today and experience everything this home has to offer! This home is also eligible for a reduced interest rate with preferred lender. Please inquire for more information.

    Zillow last checked:

    Listing updated:

    Listed by:

    Andrea Cummings 603-560-3038,

    Property Specific, LLC,

    Allison Turnbaugh 252-258-1984,

    Property Specific, LLC

    Bought with:

    Richard Keck, 270008

    Compass -- Cary

    Source: Doorify MLS,MLS#: 10078929MLS Logo

    Facts & features

    Interior

    Bedrooms & bathrooms
    • Bedrooms: 4
    • Bathrooms: 3
    • Full bathrooms: 2
    • 1/2 bathrooms: 1
    Heating
    • Electric, Heat Pump
    Cooling
    • Ceiling Fan(s), Central Air
    Appliances
    • Included: Dishwasher, Electric Range, Microwave
    • Laundry: Upper Level
    Features
    • Bathtub/Shower Combination, Pantry, Ceiling Fan(s), Eat-in Kitchen, Kitchen Island, Open Floorplan, Recessed Lighting, Separate Shower, Soaking Tub, Water Closet
    • Flooring: Carpet, Vinyl
    • Windows: Blinds
    Interior area
    • Total structure area: 2,851
    • Total interior livable area: 2,851 sqft
    • Finished area above ground: 2,851
    • Finished area below ground: 0

    Property

    Parking
    • Total spaces: 5
    • Parking features: Garage - Attached, Open
    • Attached garage spaces: 3
    • Uncovered spaces: 2
    Features
    • Levels: Two
    • Stories: 2
    • Patio & porch: Deck, Patio, Screened
    • Exterior features: Fenced Yard, Fire Pit
    • Fencing: Back Yard, Wood
    • Has view: Yes
    • View description: Panoramic
    Lot
    • Size: 0.48 Acres
    • Features: Back Yard
    Details
    • Parcel number: 110651 0002 25
    • Special conditions: Standard

    Construction

    Type & style
    • Home type: SingleFamily
    • Architectural style: Traditional
    • Property subtype: Single Family Residence, Residential
    Materials
    • Stone Veneer, Vinyl Siding
    • Foundation: Block
    • Roof: Shingle
    Condition
    • New construction: No
    • Year built: 2022

    Utilities & green energy

    • Sewer: Public Sewer
    • Water: Public

    Community & HOA

    Community
    • Subdivision: Arlie Meadows
    HOA
    • Has HOA: Yes
    • Services included: None
    • HOA fee: $263 semi-annually
    Location
    • Region: Lillington

    Financial & listing details

    • Price per square foot: $193/sqft
    • Tax assessed value: $413,546
    • Annual tax amount: $4,679
    • Date on market: 2/27/2025

    Price history

    DateEventPrice
    6/5/2025Sold$550,000-1.8%$193/sqft
    Source: Doorify MLS #10078929 Report a problem
    3/17/2025Pending sale$559,900$196/sqft
    Source: Doorify MLS #10078929 Report a problem
    2/27/2025Listed for sale$559,900+12.8%$196/sqft
    Source: Doorify MLS #10078929 Report a problem
    8/16/2022Sold$496,500$174/sqft
    Source: Public Record Report a problem

    Public tax history

    YearProperty taxesTax assessment
    2025$4,680 $413,546
    2024$4,680 $413,546
    2023$4,680 +664.6%$413,546 +718.3%
    2022$612 $50,540
    2021-- --
    Find assessor info on the county website

    Neighborhood: 27546

    Nearby schools

    GreatSchools rating
    Schools provided by the listing agent
    • Elementary: Harnett - Shawtown Lillington
    • Middle: Harnett - Harnett Central
    • High: Harnett - Harnett Central

    Source: Doorify MLS. This data may not be complete. We recommend contacting the local school district to confirm school assignments for this home.

    Get a cash offer in 3 minutes
    Find out how much your home could sell for in as little as 3 minutes with a no-obligation cash offer.
    Estimated market value
    $545,300
    Get a cash offer in 3 minutes
    Find out how much your home could sell for in as little as 3 minutes with a no-obligation cash offer.
    Estimated market value
    $545,300