Discover this spacious 4-Bedroom, 2.5-bath home with at least 2900 sqft of living space, perfectly situated on the 15th hole of the Castlewoods Country Club golf course. Nestled at the end of a quiet cut-de-sac with only 2 neighbors, this private lot offers serene wooded views from the front, a large deck overlooking the fairway, and a private golf course lake backdrop!
INSIDE you'll find:
-Grand living room with vaulted ceiling and formal dining area
-Huge heated and cooled sunroom, perfect year-round.
-Chef's kitchen with granite countertops, custom cabinetry, stainless appliances, gas cooktop with pot filler, double oven, built-in wine cooler & an enormous walk-in pantry!
-Oversized primary suite with spa-like bath (separate shower and tub) and an expansive walk-in closet
-Upstairs: three generously sized bedrooms and a full bath.
Spacious laundry and storage room with an additional refrigerator.
OUTSIDE & BONUS FEATURES:
-Expansive deck with sweeping golf course views.
-Covered Motorhome/RV space is 40.5' X 11.5', the building also has a workshop, vehicle & mower storage.
-Bonus room above the workshop is perfect for a home office, work-out studio or guests with panoramic windows overlooking the golf course.
This home combines elegance, function, and privacy-making it a rare find in Castlewoods. Take a look today--you'll be glad you did!
Closed
Price Unknown
492 Arundel Dr, Brandon, MS 39047
4beds
2,900sqft
Residential, Single Family Residence
Built in 1985
0.64 Acres Lot
$349,700 Zestimate®
$--/sqft
$2,850 Estimated rent
Home value
$349,700
$322,000 - $381,000
$2,850/mo
Zestimate® history
Owner options
List your home for rent
$2,850/mo
Rent Zestimate®
Find your next renter with Zillow Rental Manager. Plus, with online applications, you can quickly screen prospective tenants – for free.
$2,850/mo
Rent Zestimate®
Refinance and save
Refinancing to a lower rate could help reduce your monthly payments and save thousands over the life of the loan.
Explore your selling options
Work with a Zillow partner agent
Leverage their expertise and Zillow's premium Showcase listings to get your home seen by more buyers.
Get startedList with your own agent
Get your home in front of millions of buyers by listing it on Zillow.
Learn how to do itSell it yourself
Take full control of how buyers see your home on Zillow by listing For Sale by Owner (FSBO).
List your homeWhat's special
Zillow last checked:
Listing updated:
Listed by:
Lee Garland 601-983-1130,
Epique
Bought with:
Rashida Walker, S44405
W Real Estate LLC
Source: MLS United,MLS#: 4124155
Facts & features
Interior
Bedrooms & bathrooms
- Bedrooms: 4
- Bathrooms: 3
- Full bathrooms: 2
- 1/2 bathrooms: 1
Heating
- Central, Electric, Fireplace(s), Natural Gas
Cooling
- Ceiling Fan(s), Central Air
Appliances
- Included: Dishwasher, Double Oven, Free-Standing Refrigerator, Gas Cooktop, Microwave, Range Hood, Refrigerator, Stainless Steel Appliance(s), Wine Cooler
- Laundry: Laundry Room, Lower Level
Features
- Beamed Ceilings, Breakfast Bar, Built-in Features, Ceiling Fan(s), Crown Molding, Double Vanity, Eat-in Kitchen, Entrance Foyer, Granite Counters, High Ceilings, Kitchen Island, Natural Woodwork, Pantry, Primary Downstairs, Recessed Lighting, Soaking Tub, Storage, Vaulted Ceiling(s), Walk-In Closet(s)
- Flooring: Ceramic Tile, Hardwood, Laminate
- Windows: Double Pane Windows, Skylight(s), Wood Frames
- Has fireplace: Yes
- Fireplace features: Gas Log, Living Room, Masonry
Interior area
- Total structure area: 2,900
- Total interior livable area: 2,900 sqft
Property
Parking
- Total spaces: 3
- Parking features: Attached, Garage Door Opener, Garage Faces Side, RV Access/Parking, RV Carport, Storage, Concrete
- Attached garage spaces: 3
- Has carport: Yes
Features
- Levels: Two
- Stories: 2
- Patio & porch: Deck, Front Porch
- Exterior features: See Remarks
- Fencing: None
- Has view: Yes
- View description: Water
- Has water view: Yes
- Water view: Water
- Waterfront features: Lake
Lot
- Size: 0.64 Acres
- Features: Cul-De-Sac, On Golf Course, Views
Details
- Additional structures: RV/Boat Storage, Second Garage, Storage, Workshop
- Parcel number: I10m00000300090
Construction
Type & style
- Home type: SingleFamily
- Architectural style: Traditional
- Property subtype: Residential, Single Family Residence
Materials
- Brick Veneer, Masonite
- Foundation: Slab
- Roof: Architectural Shingles
Condition
- New construction: No
- Year built: 1985
Utilities & green energy
- Sewer: Public Sewer
- Water: Public
- Utilities for property: Cable Available, Electricity Connected, Natural Gas Connected, Sewer Connected, Water Connected
Community & HOA
Community
- Features: Clubhouse, Golf, Playground
- Subdivision: Castlewoods
Location
- Region: Brandon
Financial & listing details
- Tax assessed value: $222,040
- Annual tax amount: $1,007
- Date on market: 8/30/2025
- Electric utility on property: Yes
Price history
| Date | Event | Price |
|---|---|---|
| 11/14/2025 | Sold | -- |
Source: MLS United #4124155 Report a problem | ||
| 10/22/2025 | Pending sale | $350,000$121/sqft |
Source: MLS United #4124155 Report a problem | ||
| 10/10/2025 | Price change | $350,000-6.7%$121/sqft |
Source: MLS United #4124155 Report a problem | ||
| 9/15/2025 | Price change | $375,000-3.8%$129/sqft |
Source: MLS United #4124155 Report a problem | ||
| 8/30/2025 | Listed for sale | $389,900$134/sqft |
Source: MLS United #4124155 Report a problem | ||
| 8/21/2025 | Listing removed | $2,950$1/sqft |
Source: Zillow Rentals Report a problem | ||
| 8/11/2025 | Price change | $2,950-15.7%$1/sqft |
Source: Zillow Rentals Report a problem | ||
| 7/14/2025 | Listed for rent | $3,500$1/sqft |
Source: Zillow Rentals Report a problem | ||
Public tax history
| Year | Property taxes | Tax assessment |
|---|---|---|
| 2025 | $1,062 +5.4% | $22,204 |
| 2024 | $1,007 | $22,204 +17.3% |
| 2023 | $1,007 +1.4% | $18,932 |
| 2022 | $993 | $18,932 |
| 2021 | $993 | $18,932 +12.3% |
| 2020 | $993 -0.7% | $16,853 |
| 2019 | $1,000 -1.8% | $16,853 |
| 2018 | $1,019 +1.9% | $16,853 |
| 2017 | $1,000 | $16,853 -3.5% |
| 2016 | $1,000 -1.5% | $17,463 |
| 2015 | $1,016 | $17,463 |
| 2014 | $1,016 +2.1% | $17,463 |
| 2013 | $995 | $17,463 |
| 2012 | $995 +3.9% | $17,463 |
| 2011 | $957 | $17,463 |
| 2010 | $957 -30.5% | $17,463 |
| 2009 | $1,378 +0.3% | $17,463 -0.3% |
| 2008 | $1,374 +18.8% | $17,515 |
| 2007 | $1,156 -0.2% | -- |
| 2006 | $1,158 -0.9% | -- |
| 2005 | $1,168 +1.3% | -- |
| 2004 | $1,153 +0.6% | -- |
| 2003 | $1,147 +2.2% | -- |
| 2002 | $1,122 | -- |
| 2001 | -- | $14,971 -90% |
| 2000 | $1,051 | $149,710 |
Find assessor info on the county website
Neighborhood: 39047
Nearby homes
- $333,4004 bd3 ba3.2k sqft490 Arundel Dr, Brandon, MS 39047Off Market
- $315,2003 bd3 ba2.5k sqft494 Arundel Dr, Brandon, MS 39047Off Market
- $301,2003 bd2 ba2.1k sqft560 Dixton Dr, Brandon, MS 39047Off Market
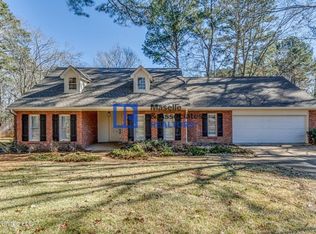
- $253,2003 bd3 ba1.7k sqft554 Dixton Dr, Brandon, MS 39047Off Market
- $256,7004 bd3 ba1.6k sqft548 Dixton Dr, Brandon, MS 39047Off Market
- $313,6004 bd2 ba2.4k sqft485 Arundel Dr, Brandon, MS 39047Off Market
- $283,1003 bd3 ba2.3k sqft555 Dixton Dr, Brandon, MS 39047Off Market
- $261,8003 bd2 ba2k sqft542 Dixton Dr, Brandon, MS 39047Off Market
Nearby schools
GreatSchools rating
- 9/10Northwest Elementary SchoolGrades: PK-5Distance: 1.5 mi
- 7/10Northwest Rankin Middle SchoolGrades: 6-8Distance: 1.6 mi
- 8/10Northwest Rankin High SchoolGrades: 9-12Distance: 1.6 mi
Schools provided by the listing agent
- Elementary: Northwest Elementary School
- Middle: Northwest Rankin Middle
- High: Northwest Rankin
Source: MLS United. This data may not be complete. We recommend contacting the local school district to confirm school assignments for this home.
- Mississippi
- Rankin County
- Brandon
- 39047
- 492 Arundel Dr
