Skip main navigation
Sold for $800,000
  • $800,000

    492 Atlas Glen, Escondido, CA 92025

    3beds
    1,568sqft
    Townhouse
    Built in 2023
    -- sqft lot
    $785,900 Zestimate®
    $510/sqft
    $3,957 Estimated rent

    Home value

    $785,900

    $747,000 - $825,000

    $3,957/mo

    Zestimate® history
    Loading
    Loading...

    Owner options

    List your home for rent

    $3,957/mo

    Rent Zestimate®

    Find your next renter with Zillow Rental Manager. Plus, with online applications, you can quickly screen prospective tenants – for free.

    Learn more

    $3,957/mo

    Rent Zestimate®

    Refinance and save

    $5,341/mo

    Est. payment

    Refinancing to a lower rate could help reduce your monthly payments and save thousands over the life of the loan.

    See today's rates

    $5,341/mo

    Est. payment

    Explore your selling options

    Work with a Zillow partner agent

    Leverage their expertise and Zillow's premium Showcase listings to get your home seen by more buyers.

    Get started

    List with your own agent

    Get your home in front of millions of buyers by listing it on Zillow.

    Learn how to do it

    Sell it yourself

    Take full control of how buyers see your home on Zillow by listing For Sale by Owner (FSBO).

    List your home

    What's special

    This Move-In-Ready private corner unit townhome features 3 beds, 2.5 baths, and a 2-car garage with luxury vinyl plank wood floors throughout. Main entrance opens to a versatile living room or office space. The second floor offers a bright breezy open space concept with a kitchen boasting beautiful countertops overlooking the dining area, and a balcony adjacent to the family room, providing a delightful outdoor retreat. All bedrooms, including a master with a walk-in closet, are upstairs. Additional perks include paid-for solar, a water filtration system, and tankless water heater. Just a mile from I-15 and close to major shops. Welcome Home!

    Zillow last checked:

    Listing updated:

    Listed by:

    Dave H Biltz DRE #02035528 760-916-3868,

    Big Block Realty, Inc.

    Bought with:

    Lin Li, DRE #02001468

    Berkshire Hathaway HomeService

    Source: SDMLS,MLS#: 240000094MLS LogoOriginating MLS: SDMLS

    Facts & features

    Interior

    Bedrooms & bathrooms
    • Bedrooms: 3
    • Bathrooms: 3
    • Full bathrooms: 2
    • 1/2 bathrooms: 1
    Heating
    • Fireplace, Forced Air Unit, Energy Star
    Cooling
    • Central Forced Air, Gas
    Appliances
    • Included: Dishwasher, Disposal, Dryer, Garage Door Opener, Microwave, Range/Oven, Refrigerator, Solar Panels, Washer, Water Filtration, Gas Stove, Electric Water Heater, Instant Hot Water
    • Laundry: Electric, Gas, Gas & Electric Dryer HU
    Features
    • Balcony, Bathtub, Granite Counters, Kitchen Island, Open Floor Plan, Recessed Lighting, Shower
    • Flooring: Tile, Wood, Granite
    • Number of fireplaces: 1
    • Fireplace features: FP in Living Room
    • Common walls with other units/homes: End Unit,1 common wall
    Interior area
    • Total structure area: 1,568
    • Total interior livable area: 1,568 sqft

    Property

    Parking
    • Total spaces: 2
    • Parking features: Attached, Garage - Rear Entry
    • Garage spaces: 2
    Accessibility
    • Accessibility features: See Remarks
    Features
    • Levels: 3 Story
    • Stories: 3
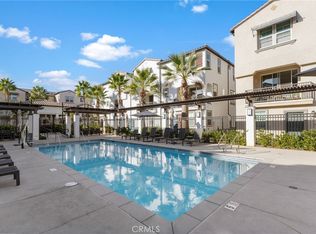
    • Pool features: Community/Common, Association
    • Spa features: Community/Common
    • Fencing: N/K
    • Has view: Yes
    • View description: Neighborhood
    Details
    • Parcel number: 2381303962
    • Special conditions: Call Agent,Standard

    Construction

    Type & style
    • Home type: Townhouse
    • Architectural style: See Remarks
    • Property subtype: Townhouse
    Materials
    • Stucco
    • Roof: Tile/Clay
    Condition
    • Turnkey
    • Year built: 2023

    Utilities & green energy

    • Sewer: Public Sewer
    • Water: Meter on Property
    • Utilities for property: Cable Available, Sewer Connected, Water Connected

    Community & neighborhood

    Community
    • Community features: Pool, Spa/Hot Tub
    Location
    • Region: Escondido
    • Subdivision: SOUTH ESCONDIDO

    HOA & financial

    HOA
    • HOA fee: $282 monthly
    • Amenities included: Spa, Barbecue, Pool
    • Services included: Exterior (Landscaping), Exterior Bldg Maintenance, Roof Maintenance
    • Association name: Eclipse Esco Owners Assoc

    Other

    Other facts
    • Listing terms: Cash,Conventional,FHA,VA

    Price history

    DateEventPrice
    2/28/2026Listing removed$3,595$2/sqft
    Source: Zillow Rentals Report a problem
    2/2/2026Listed for rent$3,595+2.9%$2/sqft
    Source: Zillow Rentals Report a problem
    10/14/2024Listing removed$3,495$2/sqft
    Source: Zillow Rentals Report a problem
    2/19/2024Listing removed--
    Source: Zillow Rentals Report a problem
    2/13/2024Listed for rent$3,495$2/sqft
    Source: Zillow Rentals Report a problem
    2/6/2024Sold$800,000-1.8%$510/sqft
    Source: SDMLS #240000094 Report a problem
    1/29/2024Pending sale$815,000$520/sqft
    Source: SDMLS #240000094 Report a problem
    1/22/2024Listed for sale$815,000$520/sqft
    Source: SDMLS #240000094 Report a problem
    1/16/2024Pending sale$815,000$520/sqft
    Source: SDMLS #240000094 Report a problem
    1/9/2024Listed for sale$815,000$520/sqft
    Source: SDMLS #240000094 Report a problem

    Public tax history

    YearProperty taxesTax assessment
    2025$11,434 +3.1%$815,999 +7.7%
    2024$11,091 +152.7%$757,390 +788.1%
    2023$4,388 $85,286

    Find assessor info on the county website

    Neighborhood: 92025

    Nearby schools

    GreatSchools rating
    Get a cash offer in 3 minutes
    Find out how much your home could sell for in as little as 3 minutes with a no-obligation cash offer.
    Estimated market value
    $785,900
    Get a cash offer in 3 minutes
    Find out how much your home could sell for in as little as 3 minutes with a no-obligation cash offer.
    Estimated market value
    $785,900