Skip main navigation
Sold for $1,325,000
  • Listed by: Real Broker • Billie Bourgeois • Contact: 858-864-8508
    Bought with: eXp Realty of California, Inc.
    $1,325,000

    492 Big Sky Dr, Oceanside, CA 92058

    6beds
    3,049sqft
    Single Family Residence
    Built in 2004
    6,000 Square Feet Lot
    $1,336,100 Zestimate®
    $435/sqft
    $5,595 Estimated rent

    Home value

    $1,336,100

    $1.27M - $1.40M

    $5,595/mo

    Zestimate® history
    Loading
    Loading...

    Owner options

    List your home for rent

    $5,595/mo

    Rent Zestimate®

    Find your next renter with Zillow Rental Manager. Plus, with online applications, you can quickly screen prospective tenants – for free.

    Learn more

    $5,595/mo

    Rent Zestimate®

    Refinance and save

    $8,516/mo

    Est. payment

    Refinancing to a lower rate could help reduce your monthly payments and save thousands over the life of the loan.

    See today's rates

    $8,516/mo

    Est. payment

    Explore your selling options

    Work with a Zillow partner agent

    Leverage their expertise and Zillow's premium Showcase listings to get your home seen by more buyers.

    Get started

    List with your own agent

    Get your home in front of millions of buyers by listing it on Zillow.

    Learn how to do it

    Sell it yourself

    Take full control of how buyers see your home on Zillow by listing For Sale by Owner (FSBO).

    List your home

    What's special

    Cozy fireplaceNew turfLarge center islandUpstairs laundry roomPrimary suitePaid solarHigh ceilings
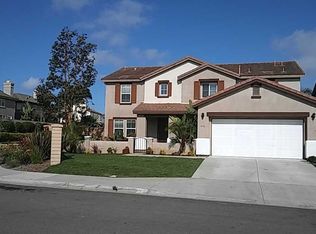
    Welcome to this charming Wanis View Estates home that has been thoughtfully upgraded with paid solar featuring 18 panels, LG Back up Panel, New Electric HVAC with gas backup, and a tankless water heater. Enjoy the convenience of a Halo water filtration system and QuietCool Whole house fan. This 6 bedroom, 3 bathroom home boasts fresh paint inside and out, new turf, succulents, and landscaped grounds. The main level offers an open floor plan seamlessly connecting the kitchen, dining room, and family room - perfect for entertaining or daily living. A downstairs bedroom and full bathroom provide convenience, while the dining room features a cozy fireplace and custom built-in cabinetry. The spacious kitchen includes a large center island with built-in trash and recycle cabinet, as well as 2 large pantries. Upstairs, the primary suite is a peaceful retreat with plenty of natural light, high ceilings, and a ceiling fan. The ensuite bathroom features a dual sink vanity, smart mirror with dimmable lighting, defrost & music, a free-standing soak tub, beautifully tiled shower, and a huge walk-in closet. The upstairs laundry room and 4 additional bedrooms complete this meticulously updated home. Located near the San Luis Rey River Trail, the skate park, schools, shopping, and the 5 freeway. Plus this home is just under 3 miles from the stunning Southern California Ocean.

    Zillow last checked:

    Listing updated:

    Listed by:

    Billie Bourgeois DRE #01703336 858-864-8508,

    Real Broker

    Bought with:

    GG Karavas, DRE #02076040

    eXp Realty of California, Inc.

    Source: CRMLS,MLS#: NDP2403518MLS LogoOriginating MLS: California Regional MLS (North San Diego County & Pacific Southwest AORs)

    Facts & features

    Interior

    Bedrooms & bathrooms
    • Bedrooms: 6
    • Bathrooms: 3
    • Full bathrooms: 3
    • Main level bathrooms: 1
    • Main level bedrooms: 1
    Rooms
    • Room types: Bedroom, Entry/Foyer, Family Room, Foyer, Laundry, Other, Dining Room
    Bedroom
    • Features: Bedroom on Main Level
    Bathroom
    • Features: Bathroom Exhaust Fan, Bathtub, Dual Sinks, Quartz Counters, Remodeled, Soaking Tub, Walk-In Shower
    Kitchen
    • Features: Built-in Trash/Recycling, Kitchen/Family Room Combo, Quartz Counters, Remodeled, Updated Kitchen
    Other
    • Features: Walk-In Closet(s)
    Heating
    • Electric, ENERGY STAR Qualified Equipment, Forced Air, Natural Gas, Solar
    Cooling
    • Central Air, Electric, ENERGY STAR Qualified Equipment, Gas, High Efficiency, Whole House Fan
    Appliances
    • Included: Dishwasher, Gas Cooking, Disposal, Microwave, Refrigerator, Tankless Water Heater, Water Purifier
    • Laundry: Electric Dryer Hookup, Gas Dryer Hookup, Laundry Room, Upper Level
    Features
    • Breakfast Bar, Built-in Features, Ceiling Fan(s), Separate/Formal Dining Room, Recessed Lighting, Bedroom on Main Level, Entrance Foyer, Walk-In Closet(s)
    • Flooring: Carpet, Laminate, Tile, Vinyl
    • Doors: Mirrored Closet Door(s), Sliding Doors
    • Windows: Blinds, Plantation Shutters, Screens
    • Has fireplace: Yes
    • Fireplace features: Dining Room
    • Common walls with other units/homes: No Common Walls
    Interior area
    • Total interior livable area: 3,049 sqft

    Property

    Parking
    • Total spaces: 6
    • Parking features: Door-Multi, Door-Single, Driveway, Garage Faces Front, Garage, Garage Faces Side
    • Attached garage spaces: 3
    • Uncovered spaces: 3
    Features
    • Levels: Two
    • Stories: 2
    • Entry location: 1
    • Patio & porch: Concrete, Porch
    • Exterior features: Rain Gutters
    • Pool features: None
    • Fencing: Excellent Condition,Wood
    • Has view: Yes
    • View description: Park/Greenbelt, Neighborhood
    Lot
    • Size: 6,000 Square Feet
    • Features: Drip Irrigation/Bubblers, Sprinkler System
    Details
    • Parcel number: 1451910600
    • Zoning: R-1
    • Special conditions: Standard

    Construction

    Type & style
    • Home type: SingleFamily
    • Architectural style: Spanish
    • Property subtype: Single Family Residence
    Materials
    • Stucco
    • Foundation: Concrete Perimeter
    • Roof: Tile
    Condition
    • Updated/Remodeled
    • Year built: 2004

    Utilities & green energy

    • Utilities for property: Cable Connected
    Green energy
    • Energy efficient items: HVAC, Thermostat, Water Heater
    • Energy generation: Solar
    • Indoor air quality: Filtration

    Community & HOA

    Community
    • Features: Biking, Curbs, Foothills, Gutter(s), Hiking, Street Lights, Sidewalks
    • Security: Carbon Monoxide Detector(s), Smoke Detector(s)
    HOA
    • Has HOA: Yes
    • Amenities included: Trail(s)
    • HOA fee: $84 monthly
    • HOA name: Wanis View Estates HOA
    • HOA phone: 760-481-7444
    Location
    • Region: Oceanside

    Financial & listing details

    • Price per square foot: $435/sqft
    • Tax assessed value: $1,351,500
    • Annual tax amount: $15,154
    • Date on market: 4/25/2024
    • Listing terms: Cash,Conventional,FHA,VA Loan

    Price history

    DateEventPrice
    5/29/2024Sold$1,325,000+3.9%$435/sqft
    Source: CRMLS #NDP2403518 Report a problem
    5/5/2024Pending sale$1,275,000$418/sqft
    Source: CRMLS #NDP2403518 Report a problem
    4/25/2024Listed for sale$1,275,000+102.4%$418/sqft
    Source: CRMLS #NDP2403518 Report a problem
    9/13/2017Sold$630,000+0.2%$207/sqft
    Source: Public Record Report a problem
    8/15/2017Listed for sale$629,000$206/sqft
    Source: Freealty #170025063 Report a problem
    8/15/2017Pending sale$629,000$206/sqft
    Source: Freealty #170025063 Report a problem
    8/11/2017Listed for sale$629,000$206/sqft
    Source: Freealty #170025063 Report a problem
    8/11/2017Pending sale$629,000+1.6%$206/sqft
    Source: Freealty #170025063 Report a problem
    7/19/2017Price change$619,000-1%$203/sqft
    Source: Freealty #170025063 Report a problem
    6/29/2017Price change$625,000-1.4%$205/sqft
    Source: Freealty #170025063 Report a problem
    6/22/2017Price change$634,000-1.7%$208/sqft
    Source: Freealty #170025063 Report a problem
    6/7/2017Price change$645,000-0.6%$212/sqft
    Source: Freealty #170025063 Report a problem
    5/16/2017Listed for sale$649,000+39.3%$213/sqft
    Source: Freealty #170025063 Report a problem
    2/17/2004Sold$466,000$153/sqft
    Source: Public Record Report a problem

    Public tax history

    YearProperty taxesTax assessment
    2025$15,154 +93.5%$1,351,500 +92.3%
    2024$7,831 +3.2%$702,771 +2%
    2023$7,588 +1.6%$688,993 +2%
    2022$7,472 -0.4%$675,484 +2%
    2021$7,500 +3.2%$662,240 +1%
    2020$7,267 +3.7%$655,450 +2%
    2019$7,006 +0.4%$642,599 +2%
    2018$6,979 +10.3%$630,000 +10.4%
    2017$6,328 +3.4%$570,852 +2%
    2016$6,122 +3%$559,660 +1.5%
    2015$5,942 +8.2%$551,254 +6%
    2014$5,493 $520,000 +29%
    2013-- $403,000
    2012-- $403,000 -10.4%
    2011-- $450,000
    2010-- $450,000
    2009-- $450,000 -10.8%
    2008-- $504,388 +2%
    2007-- $494,499 +2%
    2006-- $484,804 +2%
    2005-- $475,299 +27.6%
    2004-- $372,598
    Find assessor info on the county website

    Neighborhood: Airport

    Nearby schools

    GreatSchools rating
    Get a cash offer in 3 minutes
    Find out how much your home could sell for in as little as 3 minutes with a no-obligation cash offer.
    Estimated market value
    $1,336,100
    Get a cash offer in 3 minutes
    Find out how much your home could sell for in as little as 3 minutes with a no-obligation cash offer.
    Estimated market value
    $1,336,100