Skip main navigation
Closed
  • $459,900

    492 Bravard St, Valdese, NC 28690

    4beds
    2,644sqft
    Single Family Residence
    Built in 1963
    2.2 Acres Lot
    $455,100 Zestimate®
    $174/sqft
    $1,928 Estimated rent

    Home value

    $455,100

    $364,000 - $569,000

    $1,928/mo

    Zestimate® history
    Loading
    Loading...

    Owner options

    List your home for rent

    $1,928/mo

    Rent Zestimate®

    Find your next renter with Zillow Rental Manager. Plus, with online applications, you can quickly screen prospective tenants – for free.

    Learn more

    $1,928/mo

    Rent Zestimate®

    Refinance and save

    $2,719/mo

    Est. payment

    Refinancing to a lower rate could help reduce your monthly payments and save thousands over the life of the loan.

    See today's rates

    $2,719/mo

    Est. payment

    Explore your selling options

    Work with a Zillow partner agent

    Leverage their expertise and Zillow's premium Showcase listings to get your home seen by more buyers.

    Get started

    List with your own agent

    Get your home in front of millions of buyers by listing it on Zillow.

    Learn how to do it

    Sell it yourself

    Take full control of how buyers see your home on Zillow by listing For Sale by Owner (FSBO).

    List your home

    What's special

    Detached workshopRear patioGorgeous decorGreat kitchen with islandFull kitchen with laundryPrivacy and great neighborsGarage in basement
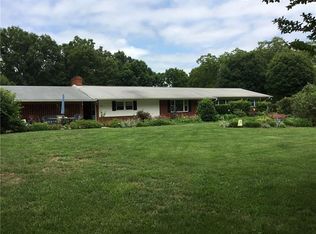
    2.2 +/_ acres, located in a charming neighborhood, offering privacy and great neighbors. rear patio where you can enjoy the quite peaceful relaxation while enjoying the outdoors. Just a couple of minutes from Mcgalliard Falls Park in Valdese. House has just been recently updated and gorgeous decor. Flooring update to a modern touch, great kitchen with island, cooktop and oven, perfect for culinary adventures. Beautiful living room with a fireplace for those cozy evenings. New roof, 2/car, carport, with a garage in basement being used as an exercise room. 3/beds upstairs and one downstairs, bath upstairs and one downstairs. Basement is finished except for the garage, could be used for a live in parent or family member, full kitchen with laundry and dryer hookup, with entrance door. Heated and cooled with heat pump upstairs and split unit downstairs. Detached workshop 30 X 22 two stories. Every man's dream for a place of solitude to woodwork or do other projects that he enjoys.

    Zillow last checked:

    Listing updated:

    Listing Provided by:

    Dick McKinney paul.mckinney@coldwellbanker.com,

    Coldwell Banker Advantage

    Bought with:

    Leslie Sullivan

    Realty Executives of Hickory

    Source: Canopy MLS as distributed by MLS GRID,MLS#: 4183549MLS Logo

    Facts & features

    Interior

    Bedrooms & bathrooms
    • Bedrooms: 4
    • Bathrooms: 2
    • Full bathrooms: 2
    • Main level bedrooms: 3
    Primary bedroom
    • Level: Main
    Bedroom s
    • Level: Main
    Bedroom s
    • Features: See Remarks
    • Level: Basement
    Bedroom s
    • Level: Main
    Bedroom s
    • Level: Main
    Bathroom full
    • Level: Main
    Bathroom full
    • Level: Basement
    Den
    • Features: See Remarks
    • Level: Basement
    Dining area
    • Level: Main
    Exercise room
    • Features: See Remarks
    • Level: Basement
    Kitchen
    • Features: Built-in Features, Kitchen Island, See Remarks
    • Level: Main
    Kitchen
    • Features: See Remarks
    • Level: Basement
    Living room
    • Features: See Remarks
    • Level: Main
    Heating
    • Heat Pump
    Cooling
    • Heat Pump
    Appliances
    • Included: Dishwasher, Electric Cooktop, Electric Oven, Electric Water Heater, Exhaust Hood
    • Laundry: In Basement
    Features
    • Built-in Features, Kitchen Island, Pantry, Other - See Remarks
    • Flooring: Laminate, Wood
    • Doors: Screen Door(s)
    • Basement: Basement Garage Door,Exterior Entry,Walk-Out Access
    • Fireplace features: Living Room, Wood Burning
    Interior area
    • Total structure area: 1,566
    • Total interior livable area: 2,644 sqft
    • Finished area above ground: 1,566
    • Finished area below ground: 1,078

    Property

    Parking
    • Total spaces: 2
    • Parking features: Basement, Attached Carport, Detached Carport
    • Carport spaces: 2
    • Details: 2 Car Carport on main level and 1 garage in basement. workshop with spaces
    Accessibility
    • Accessibility features: Two or More Access Exits
    Features
    • Levels: One
    • Stories: 1
    • Entry location: Main
    • Patio & porch: Patio, Other
    • Exterior features: Other - See Remarks
    • Fencing: Back Yard,Partial
    • Has view: Yes
    • View description: Long Range
    • Waterfront features: None
    Lot
    • Size: 2.20 Acres
    • Dimensions: 95832
    • Features: Sloped, Wooded, Views
    Details
    • Additional structures: Outbuilding, Workshop
    • Parcel number: 2743776090
    • Zoning: R-20
    • Special conditions: Standard
    • Horse amenities: None

    Construction

    Type & style
    • Home type: SingleFamily
    • Architectural style: Ranch
    • Property subtype: Single Family Residence
    Materials
    • Brick Full
    • Foundation: Slab
    • Roof: Shingle
    Condition
    • New construction: No
    • Year built: 1963

    Utilities & green energy

    • Sewer: Septic Installed
    • Water: City
    • Utilities for property: Cable Available, Electricity Connected

    Community & neighborhood

    Location
    • Region: Valdese
    • Subdivision: none

    Other

    Other facts
    • Listing terms: Cash,Conventional
    • Road surface type: Concrete, Paved

    Price history

    DateEventPrice
    5/30/2025Sold$459,900$174/sqft
    Source: Canopy MLS as distributed by MLS GRID #4183549 Report a problem
    3/20/2025Price change$459,900-8%$174/sqft
    Source: Canopy MLS as distributed by MLS GRID #4183549 Report a problem
    9/16/2024Listed for sale$499,900+299.9%$189/sqft
    Source: Canopy MLS as distributed by MLS GRID #4183549 Report a problem
    9/29/2016Sold$125,000$47/sqft
    Source: Public Record Report a problem

    Public tax history

    YearProperty taxesTax assessment
    2025$1,761 -0.5%$273,824 +8.3%
    2024$1,769 $252,847
    2023$1,769 +57%$252,847 +93.6%
    2022$1,127 +0.5%$130,611
    2021$1,121 +0.4%$130,611
    2020$1,117 +262.2%$130,611
    2019$308 -71.1%$130,611 +5.2%
    2018$1,065 +3.7%$124,179
    2017$1,027 $124,179
    2016$1,027 +0.3%$124,179
    2015$1,024 $124,179

    Find assessor info on the county website

    Neighborhood: 28690

    Nearby schools

    GreatSchools rating
    Get a cash offer in 3 minutes
    Find out how much your home could sell for in as little as 3 minutes with a no-obligation cash offer.
    Estimated market value
    $455,100
    Get a cash offer in 3 minutes
    Find out how much your home could sell for in as little as 3 minutes with a no-obligation cash offer.
    Estimated market value
    $455,100