Beautiful Colonial on a quiet street in the desirable Wissahickon school district. Inside you will find a bright, two story foyer with hardwood flooring and a turned staircase. To the left, a formal living room with a bay window allowing natural light to pour in. Opposite that is the formal dining room with a matching bay window. The large kitchen features granite countertops, a gas cooktop, built in double ovens, and a generous pantry along with a spacious breakfast area. The mudroom/laundry room is located just off the kitchen and has access to the two car garage and there is also a door to the backyard. You will find the washer, dryer and a second dishwasher in the mudroom along with plenty of storage. The kitchen opens up to the family room which has a newer Anderson slider that opens to the hardscaped patio, and also has a beautiful, brick, gas fireplace. Retreat to the luxurious primary suite, complete with his and her walk-in closets, cathedral ceilings, a large sitting room and a spa-like bathroom featuring a soaking tub and a stall shower with a skylight .Three additional bedrooms are generously sized, two of which have walk in closets. There is a spacious hall bath with a tub shower and double sink vanity. The partially finished basement offers endless possibilities, whether for a home gym, media room, or additional storage. The exterior of the home is equally impressive, showcasing a hardscape patio, and beautiful landscaping that enhances the curb appeal. Enjoy peaceful moments in the rear yard, which backs to trees, providing a tranquil backdrop for outdoor gatherings or quiet reflection. The property features a paved driveway leading to a side-entry garage. Conveniently located - close to 309, Septa Train Station, and downtown Ambler for fine dining, shopping and various activities. Seller prefers a mid-June settlement date.
Sold for $1,011,000
$1,011,000
492 Brights Ln, Penllyn, PA 19422
4beds
3,835sqft
Single Family Residence
Built in 1985
0.42 Acres Lot
$1,011,900 Zestimate®
$264/sqft
$4,800 Estimated rent
Home value
$1,011,900
$951,000 - $1.07M
$4,800/mo
Zestimate® history
Owner options
List your home for rent
$4,800/mo
Rent Zestimate®
Find your next renter with Zillow Rental Manager. Plus, with online applications, you can quickly screen prospective tenants – for free.
$4,800/mo
Rent Zestimate®
Refinance and save
$6,808/mo
Est. payment
Refinancing to a lower rate could help reduce your monthly payments and save thousands over the life of the loan.
$6,808/mo
Est. payment
Explore your selling options
Work with a Zillow partner agent
Leverage their expertise and Zillow's premium Showcase listings to get your home seen by more buyers.
Get startedList with your own agent
Get your home in front of millions of buyers by listing it on Zillow.
Learn how to do itSell it yourself
Take full control of how buyers see your home on Zillow by listing For Sale by Owner (FSBO).
List your homeWhat's special
Luxurious primary suiteHardscape patioGenerous pantrySpacious breakfast areaBuilt in double ovensGas cooktopBeautiful brick gas fireplace
Zillow last checked:
Listing updated:
Listed by:
Kathy Rietzke 610-368-9092,
McDermott Real Estate
Bought with:
Mike Gabriel, RS332405
Keller Williams Real Estate-Horsham
Source: Bright MLS,MLS#: PAMC2175782
Facts & features
Interior
Bedrooms & bathrooms
- Bedrooms: 4
- Bathrooms: 3
- Full bathrooms: 2
- 1/2 bathrooms: 1
- Main level bathrooms: 1
Rooms
- Room types: Living Room, Dining Room, Primary Bedroom, Sitting Room, Bedroom 2, Bedroom 3, Bedroom 4, Kitchen, Family Room, Basement, Foyer, Bathroom 2, Primary Bathroom, Half Bath
Primary bedroom
- Features: Cathedral/Vaulted Ceiling, Ceiling Fan(s), Flooring - Carpet, Primary Bedroom - Sitting Area, Walk-In Closet(s)
- Level: Upper
- Area: 204 Square Feet
- Dimensions: 12 X 17
Bedroom 2
- Features: Flooring - Carpet
- Level: Upper
- Area: 176 Square Feet
- Dimensions: 11 X 16
Bedroom 3
- Features: Flooring - Carpet
- Level: Upper
- Area: 156 Square Feet
- Dimensions: 13 X 12
Bedroom 4
- Features: Flooring - Carpet
- Level: Upper
- Area: 110 Square Feet
- Dimensions: 10 X 11
Primary bathroom
- Features: Soaking Tub, Bathroom - Stall Shower, Double Sink, Flooring - Ceramic Tile, Skylight(s)
- Level: Upper
Bathroom 2
- Features: Bathroom - Tub Shower, Double Sink, Flooring - Ceramic Tile
- Level: Upper
Basement
- Features: Basement - Partially Finished, Flooring - Carpet, Recessed Lighting
- Level: Lower
- Area: 806 Square Feet
- Dimensions: 26 X 31
Dining room
- Features: Chair Rail, Crown Molding, Flooring - Carpet, Lighting - Pendants
- Level: Main
- Area: 180 Square Feet
- Dimensions: 12 X 15
Family room
- Features: Fireplace - Gas, Flooring - Carpet, Wet Bar
- Level: Main
- Area: 273 Square Feet
- Dimensions: 13 X 21
Foyer
- Features: Cathedral/Vaulted Ceiling, Crown Molding, Flooring - HardWood
- Level: Main
Half bath
- Level: Main
Kitchen
- Features: Granite Counters, Dining Area, Flooring - Ceramic Tile, Kitchen - Gas Cooking, Pantry, Eat-in Kitchen
- Level: Main
- Area: 294 Square Feet
- Dimensions: 14 X 21
Living room
- Features: Crown Molding, Flooring - Carpet, Recessed Lighting
- Level: Main
- Area: 260 Square Feet
- Dimensions: 13 X 20
Mud room
- Features: Built-in Features, Flooring - Ceramic Tile, Recessed Lighting
- Level: Main
- Area: 104 Square Feet
- Dimensions: 8 X 13
Sitting room
- Features: Cathedral/Vaulted Ceiling, Skylight(s)
- Level: Upper
- Area: 160 Square Feet
- Dimensions: 10 X 16
Heating
- Central, Natural Gas
Cooling
- Central Air, Natural Gas
Appliances
- Included: Microwave, Down Draft, Dishwasher, Dryer, Exhaust Fan, Double Oven, Oven, Oven/Range - Gas, Refrigerator, Six Burner Stove, Washer, Water Heater, Self Cleaning Oven, Gas Water Heater
- Laundry: Main Level, Mud Room
Features
- Soaking Tub, Bathroom - Stall Shower, Bathroom - Tub Shower, Breakfast Area, Ceiling Fan(s), Chair Railings, Crown Molding, Dining Area, Family Room Off Kitchen, Floor Plan - Traditional, Kitchen - Gourmet, Kitchen - Table Space, Pantry, Primary Bath(s), Recessed Lighting, Upgraded Countertops, Wainscotting, Walk-In Closet(s), Bar
- Flooring: Carpet, Ceramic Tile, Hardwood, Wood
- Doors: Sliding Glass, Storm Door(s)
- Windows: Bay/Bow, Replacement, Skylight(s)
- Basement: Partially Finished
- Number of fireplaces: 1
- Fireplace features: Brick, Glass Doors, Gas/Propane, Mantel(s)
Interior area
- Total structure area: 3,835
- Total interior livable area: 3,835 sqft
- Finished area above ground: 2,936
- Finished area below ground: 899
Property
Parking
- Total spaces: 4
- Parking features: Garage Faces Side, Garage Door Opener, Inside Entrance, Storage, Driveway, Attached, On Street
- Attached garage spaces: 2
- Uncovered spaces: 2
Accessibility
- Accessibility features: None
Features
- Levels: Two
- Stories: 2
- Exterior features: Awning(s), Extensive Hardscape, Lighting
- Pool features: None
- Has view: Yes
- View description: Garden, Street
Lot
- Size: 0.42 Acres
- Features: Front Yard, Landscaped, Level, Rear Yard, SideYard(s), Backs to Trees, Suburban
Details
- Additional structures: Above Grade, Below Grade
- Parcel number: 390000426624
- Zoning: RESEDENTIAL
- Zoning description: 1101 Res: 1 Fam
- Special conditions: Standard
Construction
Type & style
- Home type: SingleFamily
- Architectural style: Colonial
- Property subtype: Single Family Residence
Materials
- Vinyl Siding
- Foundation: Block
- Roof: Pitched,Shingle
Condition
- Very Good
- New construction: No
- Year built: 1985
Details
- Builder name: David Cutler
Utilities & green energy
- Electric: 200+ Amp Service
- Sewer: Public Sewer
- Water: Public
- Utilities for property: Cable Available, Electricity Available, Natural Gas Available, Phone Available, Sewer Available, Water Available, Fiber Optic
Community & HOA
Community
- Subdivision: None Available
HOA
- Has HOA: No
Location
- Region: Penllyn
- Municipality: LOWER GWYNEDD TWP
Financial & listing details
- Price per square foot: $264/sqft
- Tax assessed value: $270,660
- Annual tax amount: $8,524
- Date on market: 4/26/2026
- Listing agreement: Exclusive Agency
- Listing terms: Cash,Conventional
- Inclusions: Washer, Dryer, Refrigerator All In As Is Condition
- Exclusions: Tiffany Pendant In Kitchen
- Ownership: Fee Simple
Price history
| Date | Event | Price |
|---|---|---|
| 7/17/2026 | Sold | $1,011,000+3.7%$264/sqft |
Source:  Bright MLS #PAMC2175782 Report a problem Bright MLS #PAMC2175782 Report a problem | ||
| 4/29/2026 | Pending sale | $975,000$254/sqft |
Source: Bright MLS #PAMC2175782 Report a problem | ||
| 4/26/2026 | Listed for sale | $975,000$254/sqft |
Source: Bright MLS #PAMC2175782 Report a problem | ||
Public tax history
| Year | Property taxes | Tax assessment |
|---|---|---|
| 2025 | $8,315 +7.8% | $270,660 |
| 2024 | $7,710 | $270,660 |
| 2023 | $7,710 +4.5% | $270,660 |
| 2022 | $7,377 +3.4% | $270,660 |
| 2021 | $7,136 +2.7% | $270,660 |
| 2020 | $6,946 +2.3% | $270,660 |
| 2019 | $6,792 +2.4% | $270,660 |
| 2018 | $6,635 +4.4% | $270,660 |
| 2017 | $6,353 +2.3% | $270,660 |
| 2016 | $6,210 +2.9% | $270,660 |
| 2015 | $6,037 +0% | $270,660 |
| 2014 | $6,036 | $270,660 |
| 2013 | $6,036 +0.5% | $270,660 |
| 2012 | $6,007 +3.4% | $270,660 |
| 2011 | $5,808 +0.9% | $270,660 |
| 2010 | $5,759 | $270,660 |
| 2009 | $5,759 +1.5% | $270,660 |
| 2008 | $5,676 -0.7% | -- |
| 2007 | $5,716 -0.2% | -- |
| 2006 | $5,728 +4.2% | -- |
| 2005 | $5,498 +4.2% | -- |
| 2004 | $5,275 +7.2% | -- |
| 2003 | $4,920 +2.3% | -- |
| 2002 | $4,808 +3.2% | -- |
| 2000 | $4,658 -1.2% | -- |
| 1999 | $4,713 | -- |
Find assessor info on the county website
Neighborhood: 19422
Nearby homes
- $955,8004 bd3 ba2.8k sqft496 Brights Ln, Blue Bell, PA 19422Off Market
- $907,6004 bd2 ba2.8k sqft488 Brights Ln, Blue Bell, PA 19422Off Market
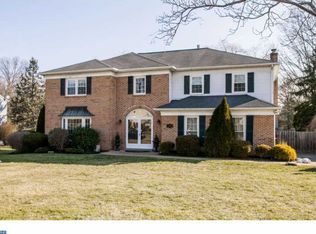
- $839,7004 bd2 ba2.9k sqft709 Buckley Rd, Blue Bell, PA 19422Off Market
- $964,2004 bd2 ba2.9k sqft493 Brights Ln, Penllyn, PA 19422Off Market
- $898,3004 bd2 ba2.9k sqft732 Knight Rd, Blue Bell, PA 19422Off Market
- $3,680-- bd-- ba-- sqft493 Brights Ln, Penllyn, PA 19422Off Market
- $816,3004 bd2 ba2.8k sqft484 Brights Ln, Penllyn, PA 19422Off Market
- $846,2004 bd3 ba2.9k sqft736 Knight Rd, Blue Bell, PA 19422Off Market
Nearby schools
GreatSchools rating
- 10/10Lower Gwynedd Elementary SchoolGrades: K-5Distance: 0.4 mi
- 8/10Wissahickon Middle SchoolGrades: 6-8Distance: 0.5 mi
- 9/10Wissahickon Senior High SchoolGrades: 9-12Distance: 0.5 mi
Schools provided by the listing agent
- Elementary: Lower Gwynedd
- Middle: Wissahickon
- High: Wissahickon Senior
- District: Wissahickon
Source: Bright MLS. This data may not be complete. We recommend contacting the local school district to confirm school assignments for this home.
Get a cash offer in 3 minutes
Find out how much your home could sell for in as little as 3 minutes with a no-obligation cash offer.
Estimated market value
$1,011,900
Get a cash offer in 3 minutes
Find out how much your home could sell for in as little as 3 minutes with a no-obligation cash offer.
Estimated market value
$1,011,900
- Pennsylvania
- Montgomery County
- Ambler
- 19422
- 492 Brights Ln
