Skip main navigation
Sold for $315,000
  • $315,000

    492 Buckhorn Blvd, Chipley, FL 32428

    3beds
    1,686sqft
    Single Family Residence
    Built in 1988
    7.85 Acres Lot
    $317,300 Zestimate®
    $187/sqft
    $1,972 Estimated rent

    Home value

    $317,300

    Estimated sales range

    Not available

    $1,972/mo

    Zestimate® history
    Loading
    Loading...

    Owner options

    List your home for rent

    $1,972/mo

    Rent Zestimate®

    Find your next renter with Zillow Rental Manager. Plus, with online applications, you can quickly screen prospective tenants – for free.

    Learn more

    $1,972/mo

    Rent Zestimate®

    Refinance and save

    $2,072/mo

    Est. payment

    Refinancing to a lower rate could help reduce your monthly payments and save thousands over the life of the loan.

    See today's rates

    $2,072/mo

    Est. payment

    Explore your selling options

    Work with a Zillow partner agent

    Leverage their expertise and Zillow's premium Showcase listings to get your home seen by more buyers.

    Get started

    List with your own agent

    Get your home in front of millions of buyers by listing it on Zillow.

    Learn how to do it

    Sell it yourself

    Take full control of how buyers see your home on Zillow by listing For Sale by Owner (FSBO).

    List your home

    What's special

    Velux skylightsGe profile appliancesGlass block shower
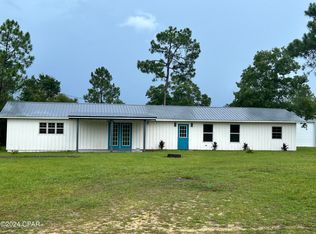
    CURRENTLY UNDER CONTRACT, SELLER WILL CONSIDER BACKUP OFFERS. Welcome to 492 Buckhorn Blvd, here you will be welcome to 7.85 acres in total consisting of the cleared home site with 4.31 acres (00000000-00-0004-0101) as well as the adjacent parcel containing 3.54 acres (00000000-00-0004-0102). The home features a 2019 metal roof, covered front porch for afternoon rocking, very large open two car carport, velux skylights, GE profile appliances as well as a glass block shower with to many more features to mention! The home also has a brand new (installed Dec. 2025) 18kw GENERAC whole house generator with a transferable 10 year warranty as well a 100 gallon propane tank, a Carrier HVAC that is approximately 7 yrs old, an RV hookup complete with sewer attachment and 220 power. There is a large 620 sq ft deck with a sunken hot springs hot tub with cover that has just been serviced and repaired in Dec. 2025 (receipt available). The outdoor amenities include an 11x36 detached garage complete with window air conditioning as well as a separate storage/work room, (this area will need some minor electrical work), in addition to that, there is a 20x50 large metal RV/storage garage complete with an electric garage bay door opener and finally your very own chicken club house complete with power. The property is serviced by a deep well and also has a newer 2 cylinder water softening/filtration system along with purifying filters as well. There are many cedar trees on the property and it is fenced with gate access on two sides, it is cleared over all with a little overbrush in the rear for additional privacy. The property is on a corner with access from 3 public roads. The adjacent 3.54 acre included parcel has not been cleared, but could easily be read for another home site, horses, cows to have room to roam and play. This is is a must see if your looking for country living with some amenities and some acreage to top it off! NOTE: DO NOT to turn your GPS if your traveling from Panama City until after you have passed Sunnyhills.

    Zillow last checked:

    Listing updated:

    Listed by:

    Jonathan Minerick 888-400-2513,

    HomeCoin.com

    Bought with:

    Veronica F Hill, 3620755

    Bastion Realty LLC

    Source: CPAR,MLS#: 782733MLS LogoOriginating MLS: Central Panhandle Association of REALTORS

    Facts & features

    Interior

    Bedrooms & bathrooms
    • Bedrooms: 3
    • Bathrooms: 2
    • Full bathrooms: 2
    Bedroom
    • Level: First
    • Dimensions: 10 x 10
    Bedroom
    • Level: First
    • Dimensions: 10 x 10
    Den
    • Level: First
    • Dimensions: 15 x 12
    Kitchen
    • Level: First
    • Dimensions: 6 x 8
    Heating
    • Central
    Cooling
    • Central Air
    Appliances
    • Included: Convection Oven, Electric Cooktop, Electric Oven, Electric Water Heater, Water Purifier Owned, Water Softener Owned
    Interior area
    • Total structure area: 1,686
    • Total interior livable area: 1,686 sqft

    Property

    Parking
    • Total spaces: 1
    • Parking features: Drive Through, RV Access/Parking
    • Attached garage spaces: 1
    Accessibility
    • Accessibility features: Accessible Kitchen Appliances, Accessible Full Bath, Accessible Bedroom, Adaptable Bathroom Walls, Accessible Common Area, Accessible Closets, Common Area, Accessible Electrical and Environmental Controls, Standby Generator, Accessible Kitchen, Accessible Central Living Area, Central Living Area, Visitor Bathroom, Visitable, Accessible Doors, Accessible Entrance, Accessible Hallway(s)
    Features
    • Levels: One
    • Stories: 1
    • Patio & porch: Deck, Covered, Porch
    • Exterior features: Deck
    Lot
    • Size: 7.85 Acres
    • Features: Paved
    Details
    • Additional structures: Barn(s), Garage(s), Outbuilding, Shed(s), Workshop
    • Parcel number: 000000000000040101
    • Zoning description: Resid Single Family

    Construction

    Type & style
    • Home type: SingleFamily
    • Architectural style: Country
    • Property subtype: Single Family Residence
    Materials
    • Roof: Metal,Other
    Condition
    • New construction: No
    • Year built: 1988

    Community & neighborhood

    Security
    • Security features: Security Lights, Smoke Detector(s)
    Location
    • Region: Chipley
    • Subdivision: Buckhorn Creek

    Other

    Other facts
    • Ownership type: Fractional

    Price history

    DateEventPrice
    1/16/2026Sold$315,000-3.1%$187/sqft
    Source: CPAR #782733 Report a problem
    12/20/2025Pending sale$325,000$193/sqft
    Source: CPAR #782733 Report a problem
    12/17/2025Listed for sale$325,000+714.5%$193/sqft
    Source: CPAR #782733 Report a problem
    5/11/2008Listing removed$39,900$24/sqft
    Source: ERA #07-2962 Report a problem
    4/4/2008Listed for sale$39,900-23.1%$24/sqft
    Source: ERA #07-2962 Report a problem
    11/19/2007Listing removed$51,900$31/sqft
    Source: ERA #05-4402 Report a problem
    11/12/2007Listed for sale$51,900$31/sqft
    Source: ERA #05-4402 Report a problem

    Public tax history

    YearProperty taxesTax assessment
    2025-- $82,984 +2.9%
    2024$469 +5.1%$80,645 +3%
    2023$446 -7.4%$78,296 +3%
    2022$482 +0.5%$76,016 +3%
    2021$479 +37%$73,802 +46.9%
    2020$350 +0.4%$50,247 +2.3%
    2019$349 -32.5%$49,117 -32.2%
    2018$516 -4.8%$72,479 -0.5%
    2017$542 $72,847 -0.5%
    2016$542 -5.7%$73,239
    2015$575 $73,239
    2014-- $73,239 -5.4%
    2013-- $77,427 -4.3%
    2012-- $80,900 +3%
    2011-- $78,544 +1.5%
    2010-- $77,383 +2.7%
    2009-- $75,349 +0.1%
    2008-- $75,274 +14.3%
    2007-- $65,846 +21.2%
    2005-- $54,315 +62.4%
    2004-- $33,442 +1.9%
    2003-- $32,818 +2.4%
    2002-- $32,049 +1.6%
    2001-- $31,544 +3%
    2000-- $30,626

    Find assessor info on the county website

    Neighborhood: 32428

    Nearby schools

    GreatSchools rating
    Schools provided by the listing agent
    • Elementary: Vernon Elementary
    • Middle: Vernon
    • High: Vernon

    Source: CPAR. This data may not be complete. We recommend contacting the local school district to confirm school assignments for this home.

    Get pre-qualified for a loan
    At Zillow Home Loans, we can pre-qualify you in as little as 5 minutes with no impact to your credit score.

    An equal housing lender. NMLS #10287.

    Sell for more on Zillow
    Get a Zillow Showcase℠ listing at no additional cost and you could sell for .
    $317,300
    2% more
    +$6,346
    With Zillow Showcase(estimated)
    $323,646