Skip main navigation
Off market
Street View
  • $295,800

    492 Cindy Cir, Ringgold, GA 30736

    3beds
    1,931sqft
    SingleFamily
    Built in 1967
    0.33 Acres Lot
    $295,800 Zestimate®
    $153/sqft
    $1,932 Estimated rent

    Home value

    $295,800

    $281,000 - $311,000

    $1,932/mo

    Zestimate® history
    Loading
    Loading...

    Owner options

    List your home for rent

    $1,932/mo

    Rent Zestimate®

    Find your next renter with Zillow Rental Manager. Plus, with online applications, you can quickly screen prospective tenants – for free.

    Learn more

    $1,932/mo

    Rent Zestimate®

    Refinance and save

    $1,729/mo

    Est. payment

    Refinancing to a lower rate could help reduce your monthly payments and save thousands over the life of the loan.

    See today's rates

    $1,729/mo

    Est. payment

    Explore your selling options

    Work with a Zillow partner agent

    Leverage their expertise and Zillow's premium Showcase listings to get your home seen by more buyers.

    Get started

    List with your own agent

    Get your home in front of millions of buyers by listing it on Zillow.

    Learn how to do it

    Sell it yourself

    Take full control of how buyers see your home on Zillow by listing For Sale by Owner (FSBO).

    List your home

    What's special

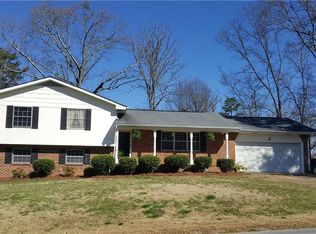
    Welcome home to 492 Cindy Circle! This fully renovated 3 bedroom / 2 bathroom home is conveniently located only 1 mile off of I 75, and tucked away in the Cinderella Hills neighborhood. This top-to-bottom renovation includes brand new windows, flooring and paint throughout the home. Each bathroom has been beautifully outfitted with new showers, tubs, fixtures & tiles. The eat-in kitchen boasts new custom cabinetry, granite counter tops and stainless steel appliances. Downstairs, you'll find another large family room with functional fireplace & a separate office space. The backyard is fully fenced in and flat, perfect for pets or playhouses. The two car carport will keep your vehicles out of the elements, or provide covered storage for your tools and toys. This home will not last long!

    This property is off market, which means it's not currently listed for sale or rent on Zillow. This may be different from what's available on other websites or public sources.

    Facts & features

    Interior

    Bedrooms & bathrooms
    • Bedrooms: 3
    • Bathrooms: 2
    • Full bathrooms: 2
    Heating
    • Other, Electric
    Cooling
    • Central
    Appliances
    • Included: Dishwasher, Microwave, Range / Oven, Refrigerator
    Features
    • Flooring: Hardwood
    • Basement: Finished
    • Has fireplace: Yes
    Interior area
    • Total interior livable area: 1,931 sqft

    Property

    Parking
    • Total spaces: 2
    • Parking features: Carport, Garage - Attached
    Features
    • Exterior features: Wood, Brick, Composition
    Lot
    • Size: 0.33 Acres
    Details
    • Parcel number: 0012B089

    Construction

    Type & style
    • Home type: SingleFamily
    Materials
    • Wood
    • Foundation: Concrete
    • Roof: Asphalt
    Condition
    • Year built: 1967

    Utilities & green energy

    • Utilities for property: Cable Lines/Above Ground, Telephone Lines/Above Ground, Electric Lines/Above Ground

    Community & neighborhood

    Location
    • Region: Ringgold

    Other

    Other facts
    • Interior: Washer & Dryer Hookup, Granite Counter Tops, Attic Storage - Ceiling, Laundry Room
    • Water/Sewer: Public Water, Septic Tank
    • Cooling: Central, Electric
    • Heating: Central, Electric
    • Appliances: Dishwasher, Refrigerator, Microwave, Electric Range - Free Standing, Water Heater - Electric
    • Equipment: Smoke Detector
    • Garage/Parking: Attached, 2 Car Carport, Front Loading
    • Exterior Features: Patio/Deck, Porch Covered, Fence
    • Utilities: Cable Lines/Above Ground, Telephone Lines/Above Ground, Electric Lines/Above Ground
    • Roofing: Shingle, Asphalt
    • Rooms: Kitchen, Living Room, Family Room, Full Bathroom, Laundry, Office, Bathroom 1, Bathroom 2, Bathroom 3
    • Lot Description: Level
    • Fireplace: In Den/Family Room, Wood Burning
    • Basement: Finished, Full
    • Bed/Bath: Tub/Shower Combo, Separate Shower
    • Dining: Eat-In-Kitchen
    • Exterior: Siding
    • Community Features: Platted Subdivision
    • Rooms: Den/Family Room Level: Basement
    • Rooms: Office/Study Level: Basement
    • Rooms: Laundry Closet Level: Basement
    • Property Type: A
    • HOA Frequency: Not Applicable
    • Floors: Hardwood Engineered
    • Foundation: Block
    • Windows: Vinyl
    • Rooms: Living Room Level: First
    • Rooms: Kitchen Level: First
    • Rooms: Bath - 2 Level: Second
    • Rooms: Bath - 1 Level: Second
    • Rooms: Bath - Full Level: Second
    • Rooms: Bath - 3+ Level: Second

    Price history

    DateEventPrice
    3/15/2023Sold$268,000+1.2%$139/sqft
    Source: Greater Chattanooga Realtors #1367937 Report a problem
    2/4/2023Contingent$264,900$137/sqft
    Source: Greater Chattanooga Realtors #1367937 Report a problem
    2/3/2023Listed for sale$264,900$137/sqft
    Source: Greater Chattanooga Realtors #1367937 Report a problem
    1/25/2023Contingent$264,900$137/sqft
    Source: Greater Chattanooga Realtors #1367937 Report a problem
    1/23/2023Listed for sale$264,900+44.8%$137/sqft
    Source: Greater Chattanooga Realtors #1367937 Report a problem
    5/1/2020Sold$182,900-3.7%$95/sqft
    Source: Greater Chattanooga Realtors #1315054 Report a problem
    3/30/2020Pending sale$189,900$98/sqft
    Source: Berkshire Hathaway Home Services J Douglas Properties #1315054 Report a problem
    3/18/2020Listed for sale$189,900+123.4%$98/sqft
    Source: Berkshire Hathaway HomeServices J Douglas Properties #1315054 Report a problem
    11/27/2019Sold$85,000$44/sqft
    Source: Public Record Report a problem

    Public tax history

    YearProperty taxesTax assessment
    2024$1,784 +18.7%$90,039 +27.7%
    2023$1,503 +23.1%$70,495 +20.7%
    2022$1,222 $58,391
    2021$1,222 +58.6%$58,391 +77.3%
    2020$770 -30%$32,940 -30%
    2019$1,101 -1.3%$47,088 +4.3%
    2018$1,115 +7.2%$45,150 +7.2%
    2017$1,040 $42,108 +10.7%
    2016-- $38,026
    2015-- $38,026
    2014-- $38,026
    2013-- $38,026
    2012-- --
    2011-- --
    2010-- --

    Find assessor info on the county website

    Neighborhood: 30736

    Nearby schools

    GreatSchools rating
    Schools provided by the listing agent
    • Elementary: West Side Elementary
    • Middle: Lakeview Middle
    • High: Lakeview-Ft. Oglethorpe

    Source: The MLS. This data may not be complete. We recommend contacting the local school district to confirm school assignments for this home.

    Get a cash offer in 3 minutes
    Find out how much your home could sell for in as little as 3 minutes with a no-obligation cash offer.
    Estimated market value
    $295,800
    Get a cash offer in 3 minutes
    Find out how much your home could sell for in as little as 3 minutes with a no-obligation cash offer.
    Estimated market value
    $295,800