Skip main navigation
Active
  • $215,000

    492 Concord St, Saint Paul, MN 55107

    4beds
    1,350sqft
    : 
    $1,404/mo
    Get pre-qualified
    Single Family
    Built in 1899
    9,670 Square Feet Lot
    $222,300 Zestimate®
    $159/sqft
    $-- HOA

    What's special

    Rich hardwood flooringHistoric characterDedicated dining areaPrivate detached two-car garageExpansive yardLight-filled kitchen
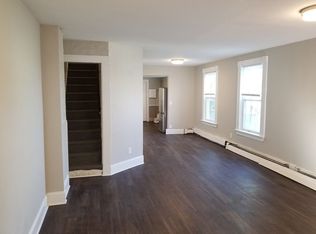
    Positioned in the vibrant heart of Saint Paul’s West Side, this classic two-story residence blends historic character with incredible potential. Built in 1899, the home offers a versatile layout featuring up to four bedrooms, 1.5 baths, rich hardwood flooring, and central air powered by a natural gas forced-air system. The main level invites easy everyday living with a spacious living room, dedicated dining area, and light-filled kitchen. Set on a generous, oversized 9,583-square-foot lot, the expansive yard provides ample room for outdoor entertainment, gardening, or future expansion. Complete with a private, detached two-car garage, city utility connections, and convenient access to downtown Saint Paul, major highways, parks, and local dining, this property presents an outstanding opportunity for buyers or investors seeking value and location.
    4 days
    841
    80

    Likely to sell faster than

    Zillow last checked:

    Listing updated:

    Listed by:

    The Huerkamp Home Group 952-746-9696,

    Keller Williams Preferred Rlty,

    Steve Rall 612-963-8320

    Source: NorthstarMLS as distributed by MLS GRID,MLS#: 7131591MLS Logo

      Facts & features

      Interior

      Bedrooms & bathrooms
      • Bedrooms: 4
      • Bathrooms: 2
      • Full bathrooms: 1
      • 1/2 bathrooms: 1
      Bedroom
      • Level: Main
      • Area: 104 Square Feet
      • Dimensions: 13x8
      Bedroom 2
      • Level: Upper
      • Area: 176 Square Feet
      • Dimensions: 16x11
      Bedroom 3
      • Level: Upper
      • Area: 120 Square Feet
      • Dimensions: 10x12
      Bedroom 4
      • Level: Upper
      • Area: 80 Square Feet
      • Dimensions: 10x8
      Dining room
      • Level: Main
      • Area: 168.75 Square Feet
      • Dimensions: 12.5x13.5
      Foyer
      • Level: Main
      • Area: 55 Square Feet
      • Dimensions: 5x11
      Kitchen
      • Level: Main
      • Area: 156 Square Feet
      • Dimensions: 12x13
      Living room
      • Level: Main
      • Area: 154 Square Feet
      • Dimensions: 11x14
      Walk in closet
      • Level: Upper
      • Area: 36 Square Feet
      • Dimensions: 4x9
      Walk in closet
      • Level: Upper
      • Area: 39 Square Feet
      • Dimensions: 6.5x6
      Heating
      • Forced Air
      Cooling
      • Central Air
      Appliances
      • Included: Exhaust Fan, Range, Refrigerator
      Features
      • Basement: Block,Partial
      • Has fireplace: No
      Interior area
      • Total structure area: 1,738
      • Total interior livable area: 1,350 sqft
      • Finished area above ground: 1,350
      • Finished area below ground: 0

      Property

      Parking
      • Total spaces: 2
      • Parking features: Detached Garage, Asphalt
      • Garage spaces: 2
      Accessibility
      • Accessibility features: None
      Features
      • Levels: Two
      • Stories: 2
      • Patio & porch: Covered, Front Porch
      • Fencing: None
      Lot
      • Size: 9,670 Square Feet
      • Features: Irregular Lot, Tree Coverage - Light
      Details
      • Additional structures: Garage(s)
      • Foundation area: 672
      • Parcel number: 082822410105
      • Zoning description: Residential-Single Family

      Construction

      Type & style
      • Home type: SingleFamily
      • Property subtype: Single Family
      Materials
      • Other
      • Roof: Age 8 Years or Less
      Condition
      • New construction: No
      • Year built: 1899

      Utilities & green energy

      • Gas: Natural Gas
      • Sewer: City Sewer/Connected
      • Water: City Water/Connected

      Community & HOA

      Community
      • Subdivision: Brown & Jacksons Add
      HOA
      • Has HOA: No
      Location
      • Region: Saint Paul

      Financial & listing details

      • Price per square foot: $159/sqft
      • Tax assessed value: $221,000
      • Annual tax amount: $3,769
      • Date on market: 8/28/2026

        Estimated market value

        $222,300

        $211,000 - $233,000

        $2,359/mo

        Price history

        DateEventPrice
        8/28/2026Listed for sale$215,000+1382.8%$159/sqft
        Source: NorthstarMLS as distributed by MLS GRID #7131591 Report a problem
        4/3/2012Sold$14,500-2.7%$11/sqft
        Source: Lake Superior Area Realtors as distributed by MLS GRID #1025895 Report a problem
        1/21/2012Price change$14,900+198%$11/sqft
        Source: Homepath #4037819 Report a problem
        1/15/2012Price change$5,000-66.4%$4/sqft
        Source: Auction.com Report a problem
        12/31/2011Listed for sale$14,900+198%$11/sqft
        Source: foreclosure.com Report a problem
        11/23/2011Listing removed--
        Source: Auction.com Report a problem
        11/17/2011Price change$5,000-88.9%$4/sqft
        Source: Auction.com Report a problem
        11/15/2011Price change$44,900+798%$33/sqft
        Source: Millennium Associates Plus, LLC DBA: Keller Williams Integrity Realty #4037819 Report a problem
        11/5/2011Price change$5,000+900%$4/sqft
        Source: Auction.com Report a problem
        10/13/2011Price change$500-98.9%
        Source: Auction.com Report a problem
        7/7/2011Price change$44,900-10%$33/sqft
        Source: Millennium Associates Plus, LLC DBA: Keller Williams Integrity Realty #4037819 Report a problem
        6/2/2011Price change$49,900-16.7%$37/sqft
        Source: Millennium Associates Plus, LLC DBA: Keller Williams Integrity Realty #4037819 Report a problem
        4/22/2011Price change$59,900-39.5%$44/sqft
        Source: Millennium Associates Plus, LLC DBA: Keller Williams Integrity Realty #4037819 Report a problem
        4/15/2011Listed for sale--
        Source: foreclosure.com Report a problem
        3/31/2006Sold$99,000$73/sqft
        Source: Public Record Report a problem

        Public tax history

        YearProperty taxesTax assessment
        2025$3,492 +14.6%$221,000 +12%
        2024$3,048 +13.5%$197,400 +5.6%
        2023$2,686 -2.5%$186,900 +11.5%
        2022$2,754 +21.9%$167,600 +6.5%
        2021$2,260 +12.5%$157,400 +20.5%
        2020$2,008 +12.1%$130,600 +8.4%
        2019$1,792 $120,500
        2018$1,792 +84.7%$120,500 +8.1%
        2017$970 $111,500
        2016$970 -34.5%--
        2015$1,480 -8.1%$67,800
        2014$1,610 -32.6%--
        2013$2,388 -36.4%--
        2012$3,752 +49.1%--
        2011$2,516 --
        2010-- --
        2009$2,450 -9.6%--
        2008$2,710 +36.5%--
        2007$1,986 +9.6%--
        2006$1,812 +29.1%--
        2005$1,404 +85.7%--
        2004$756 -0.8%--
        2003$762 +1.6%--
        2002$750 -12.8%--
        2001$860 +37.6%--
        2000$625 --
        Find assessor info on the county website

        Monthly payment

        Est. payment

        Payment breakdown

        Explore the cost of this home by adjusting the details. Changes won't be saved.
        All calculations are estimates and provided by Zillow, Inc. for informational purposes only. Actual amounts may vary.
        HOA fees may include property taxes on listings classified as Co-Ops. Contact the listing agent and/or owner for fee details.
        See how much you could borrow to make a competitive offer.

        Climate risks

        Neighborhood: West Side

        Getting around

        41 / 100
        Car-Dependent
        22 / 100
        Somewhat Bikeable

        Nearby schools

        GreatSchools rating

        A local agent can set up tours, give advice and negotiate with sellers.

        Browse local experts