Skip main navigation
Off market
Street View
  • $738,200

    492 Croasdale Dr, Langhorne, PA 19047

    4beds
    2,670sqft
    SingleFamily
    Built in 1985
    10,001 Square Feet Lot
    $738,200 Zestimate®
    $276/sqft
    $3,920 Estimated rent

    Home value

    $738,200

    $701,000 - $775,000

    $3,920/mo

    Zestimate® history
    Loading
    Loading...

    Owner options

    List your home for rent

    $3,920/mo

    Rent Zestimate®

    Find your next renter with Zillow Rental Manager. Plus, with online applications, you can quickly screen prospective tenants – for free.

    Learn more

    $3,920/mo

    Rent Zestimate®

    Refinance and save

    $4,714/mo

    Est. payment

    Refinancing to a lower rate could help reduce your monthly payments and save thousands over the life of the loan.

    See today's rates

    $4,714/mo

    Est. payment

    Explore your selling options

    Work with a Zillow partner agent

    Leverage their expertise and Zillow's premium Showcase listings to get your home seen by more buyers.

    Get started

    List with your own agent

    Get your home in front of millions of buyers by listing it on Zillow.

    Learn how to do it

    Sell it yourself

    Take full control of how buyers see your home on Zillow by listing For Sale by Owner (FSBO).

    List your home

    What's special

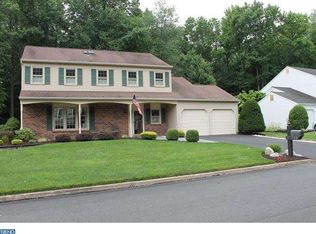
    Most desirable Vernon Colonial, situated on a premium lot in the subdivision of Maple Point. This brick front exterior center hall colonial has been freshly painted in neutral tones and has brand new carpeting on the stairs. A beautiful front entrance has an eye catching, inviting concrete walkway. This lovely home boasts a fully equipped kitchen with a separate breakfast room and has sliders to a patio and deck that overlooks a private tree-lined backyard. There is a bonus storage room off of the kitchen which buyer can convert back into a second garage if they prefer. Other highlighted features are a family room with bay window and gas fireplace with mantel. First level laundry room offers storage cabinets and an outside exit. There is a half bath on the first level. Upstairs is the main bedroom retreat complete with en-suite, walk-in closet,full bath, double sinks and granite counter tops. In addition there are three generous sized bedrooms and hall bathroom. There is ample storage with two large attic areas. This home is a CHARMER and move in read! Conveniently located to shopping, accessibility to I-95, Princeton, New York and Philadelphia.

    This property is off market, which means it's not currently listed for sale or rent on Zillow. This may be different from what's available on other websites or public sources.
    Facts & features

    Interior

    Bedrooms & bathrooms
    • Bedrooms: 4
    • Bathrooms: 3
    • Full bathrooms: 2
    • 1/2 bathrooms: 1
    Heating
    • Forced air, Gas
    Cooling
    • Central
    Appliances
    • Included: Dishwasher
    Features
    • Master Bath(s), CeilngFan(s), Dining Area, Kitchen - Island, Butlers Pantry, Stall Shower
    • Flooring: Tile, Other, Carpet, Linoleum / Vinyl
    • Basement: None
    • Has fireplace: Yes
    • Fireplace features: wood stove
    Interior area
    • Total interior livable area: 2,670 sqft

    Property

    Parking
    • Parking features: Garage - Attached
    Features
    • Exterior features: Vinyl, Brick
    Lot
    • Size: 10,001 Square Feet
    Details
    • Parcel number: 22082038

    Construction

    Type & style
    • Home type: SingleFamily
    Materials
    • Frame
    • Roof: Other
    Condition
    • Year built: 1985

    Community & HOA

    Location
    • Region: Langhorne

    Financial & listing details

    • Price per square foot: $276/sqft
    • Tax assessed value: $462,650
    • Annual tax amount: $8,761

    Price history

    DateEventPrice
    6/20/2018Sold$439,500$165/sqft
    Source: Public Record Report a problem
    3/9/2018Listing removed$439,500$165/sqft
    Source: River Valley Properties #1000211002 Report a problem
    3/4/2018Listed for sale$439,500+8.8%$165/sqft
    Source: River Valley Properties #1000211002 Report a problem
    6/26/2014Sold$404,000$151/sqft
    Source: Public Record Report a problem
    4/18/2014Listed for sale$404,000-15.8%$151/sqft
    Source: Realty Mark #6373210 Report a problem
    10/15/2008Listing removed$479,900$180/sqft
    Source: Prudential Real Estate #5393411 Report a problem
    8/13/2008Listed for sale$479,900$180/sqft
    Source: Prudential Real Estate #5393411 Report a problem

    Public tax history

    YearProperty taxesTax assessment
    2025$8,761 $38,400
    2024$8,761 +6.5%$38,400
    2023$8,227 +2.7%$38,400
    2022$8,011 $38,400
    2021$8,011 +1.2%$38,400
    2020$7,915 +4.2%$38,400
    2018$7,596 +2.6%$38,400
    2017$7,402 -4.4%$38,400
    2016$7,742 +2%$38,400
    2015$7,592 $38,400
    2014$7,592 $38,400
    2013-- $38,400
    2012-- $38,400
    2011-- $38,400
    2010-- $38,400
    2009-- $38,400
    2008-- $38,400
    2007-- $38,400
    2006-- $38,400
    2005-- $38,400 +300%
    2004-- $9,600
    2003-- $9,600
    2002-- $9,600
    2000-- $9,600
    Find assessor info on the county website

    Neighborhood: Woodbourne

    Nearby schools

    GreatSchools rating
    Schools provided by the listing agent
    • Middle: Maple Point
    • High: Neshaminy
    • District: Neshaminy

    Source: The MLS. This data may not be complete. We recommend contacting the local school district to confirm school assignments for this home.

    Get a cash offer in 3 minutes
    Find out how much your home could sell for in as little as 3 minutes with a no-obligation cash offer.
    Estimated market value
    $738,200
    Get a cash offer in 3 minutes
    Find out how much your home could sell for in as little as 3 minutes with a no-obligation cash offer.
    Estimated market value
    $738,200