Stunning modern farmhouse sitting on 2.24 acres, in-ground heated pool, turf backyard with putting green, and picturesque sunset views. Greated by a large covered front porch, the main level features an open concept living, kitchen, dining area with tons of natural light and backyard views. Split floor plan with a luxurious primary bedroom, bathroom, and oversized walk-in closet connecting directly to the utility room. Drop zone just off the 2 car garage and a powder bath. Just off the living room are 3 nicely sized bedrooms and a full bath with double vanity. Upstairs offers a large bonus room with a full bath. The covered patio overlooks an incredible backyard perfect for entertaining, pool parties, or slow mornings watching the sunrise. All located just a short drive to Fayetteville, Farmington, and I-49. Don't miss your chance to call this beautiful property home!
Sold for $728,000
$728,000
492 Drain Rd, Farmington, AR 72730
4beds
2,820sqft
Single Family Residence
Built in 2022
2.24 Acres Lot
$728,200 Zestimate®
$258/sqft
$3,387 Estimated rent
Home value
$728,200
$692,000 - $765,000
$3,387/mo
Zestimate® history
Owner options
List your home for rent
$3,387/mo
Rent Zestimate®
Find your next renter with Zillow Rental Manager. Plus, with online applications, you can quickly screen prospective tenants – for free.
$3,387/mo
Rent Zestimate®
Refinance and save
$4,519/mo
Est. payment
Refinancing to a lower rate could help reduce your monthly payments and save thousands over the life of the loan.
$4,519/mo
Est. payment
Explore your selling options
Work with a Zillow partner agent
Leverage their expertise and Zillow's premium Showcase listings to get your home seen by more buyers.
Get startedList with your own agent
Get your home in front of millions of buyers by listing it on Zillow.
Learn how to do itSell it yourself
Take full control of how buyers see your home on Zillow by listing For Sale by Owner (FSBO).
List your homeWhat's special
In-ground heated poolUtility roomPowder bathBackyard viewsPicturesque sunset viewsOversized walk-in closetSplit floor plan
Zillow last checked:
Listing updated:
Listed by:
Greg Taylor 479-756-1003,
Weichert REALTORS - The Griffin Company Springdale,
Drake Taylor 479-502-0314,
Weichert REALTORS - The Griffin Company Springdale
Bought with:
Harris Group
Keller Williams Market Pro Realty Branch Office
Source: ArkansasOne MLS,MLS#: 1356599 Originating MLS: Northwest Arkansas Board of REALTORS MLS
Originating MLS: Northwest Arkansas Board of REALTORS MLSFacts & features
Interior
Bedrooms & bathrooms
- Bedrooms: 4
- Bathrooms: 4
- Full bathrooms: 3
- 1/2 bathrooms: 1
Heating
- Central, Electric
Cooling
- Central Air, Electric
Appliances
- Included: Convection Oven, Dishwasher, Exhaust Fan, Electric Oven, Electric Water Heater, Gas Cooktop, Disposal, Microwave, Range Hood, Self Cleaning Oven, Plumbed For Ice Maker
- Laundry: Washer Hookup, Dryer Hookup
Features
- Attic, Ceiling Fan(s), Eat-in Kitchen, Hot Tub/Spa, Pantry, Programmable Thermostat, Quartz Counters, Split Bedrooms, Storage, Walk-In Closet(s), Window Treatments
- Flooring: Carpet, Laminate, Simulated Wood, Tile
- Windows: Double Pane Windows, Blinds
- Has basement: No
- Number of fireplaces: 1
- Fireplace features: Gas Log, Living Room
Interior area
- Total structure area: 2,820
- Total interior livable area: 2,820 sqft
Property
Parking
- Total spaces: 2
- Parking features: Attached, Garage, Garage Door Opener
- Has attached garage: Yes
- Covered spaces: 2
Features
- Levels: Two
- Stories: 2
- Patio & porch: Covered, Patio, Porch
- Exterior features: Concrete Driveway
- Has private pool: Yes
- Pool features: Heated, In Ground, Pool, Private, Salt Water, Vinyl
- Has spa: Yes
- Spa features: Hot Tub
- Fencing: Back Yard,Fenced,Wire
- Has view: Yes
- Waterfront features: None
Lot
- Size: 2.24 Acres
- Features: Cleared, City Lot, Landscaped, Level, Not In Subdivision, None, Open Lot, Views
Details
- Additional structures: Storage, Well House
- Parcel number: 76002352002
- Zoning description: Residential
- Special conditions: None
Construction
Type & style
- Home type: SingleFamily
- Property subtype: Single Family Residence
Materials
- Brick, Concrete
- Foundation: Slab
- Roof: Architectural,Shingle
Condition
- New construction: No
- Year built: 2022
Utilities & green energy
- Sewer: Private Sewer, Septic Tank
- Water: Well
- Utilities for property: Electricity Available, Propane, Phone Available, Sewer Available, Septic Available, Water Available
Community & HOA
Community
- Security: Smoke Detector(s)
- Subdivision: Farmington Outlots 98 Anex
HOA
- Has HOA: No
Location
- Region: Farmington
Financial & listing details
- Price per square foot: $258/sqft
- Tax assessed value: $509,400
- Annual tax amount: $5,186
- Date on market: 7/31/2026
- Cumulative days on market: 24 days
- Road surface type: Paved
Price history
| Date | Event | Price |
|---|---|---|
| 9/30/2026 | Sold | $728,000-2.9%$258/sqft |
Source:  ArkansasOne MLS #1356599 Report a problem ArkansasOne MLS #1356599 Report a problem | ||
| 7/31/2026 | Listed for sale | $750,000$266/sqft |
Source: ArkansasOne MLS #1356599 Report a problem | ||
Public tax history
| Year | Property taxes | Tax assessment |
|---|---|---|
| 2024 | $4,827 +9.9% | $94,828 +10.9% |
| 2023 | $4,393 +62.5% | $85,474 +69.5% |
| 2022 | $2,704 +211.7% | $50,440 +213.5% |
| 2021 | $867 | $16,090 |
| 2020 | $867 | $16,090 |
Find assessor info on the county website
Neighborhood: 72730
Nearby homes
- $569,0003 bd2 ba2k sqft508 Drain Rd, Farmington, AR 72730Sold
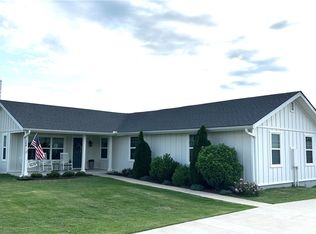
- $12,500-- bd-- ba-- sqft508 Drain Rd, Farmington, AR 72730Off Market
- $649,700-- bd3 ba2.1k sqft497 Goose Creek Rd, Farmington, AR 72730Off Market
- $--4.5 acres515 Drain, Farmington, AR 72730Off Market
- $95,0001 acre536 Drain Rd, Farmington, AR 72730Sold
- $624,2004.5 acres515 Drain Rd, Farmington, AR 72730Off Market
- $--4.5 acres555 Drain Rd, Farmington, AR 72730Off Market
- $676,4005 bd3 ba3.7k sqft672 Goose Creek Rd, Farmington, AR 72730Off Market
Nearby schools
GreatSchools rating
- 8/10Jerry Pop Williams Elementary SchoolGrades: K-3Distance: 1.8 mi
- 7/10Farmington Junior High SchoolGrades: 7-9Distance: 1.6 mi
- 7/10Farmington High SchoolGrades: 10-12Distance: 2.6 mi
Schools provided by the listing agent
- District: Farmington
Source: ArkansasOne MLS. This data may not be complete. We recommend contacting the local school district to confirm school assignments for this home.
Sell for more on Zillow
Get a Zillow Showcase℠ listing at no additional cost and you could sell for .
$728,200
2% more
+$14,564
With Zillow Showcase(estimated)
$742,764
Sell for more on Zillow
Get a Zillow Showcase℠ listing at no additional cost and you could sell for .
$728,200
2% more
+$14,564
With Zillow Showcase(estimated)
$742,764
- Arkansas
- Washington County
- Farmington
- 72730
- 492 Drain Rd
