Skip main navigation
Closed
  • $499,000

    492 E Kelvyn Dr, Kouts, IN 46347

    3beds
    2,855sqft
    Single Family Residence
    Built in 2001
    1.11 Acres Lot
    $526,700 Zestimate®
    $175/sqft
    $3,042 Estimated rent

    Home value

    $526,700

    Estimated sales range

    Not available

    $3,042/mo

    Zestimate® history
    Loading
    Loading...

    Owner options

    List your home for rent

    $3,042/mo

    Rent Zestimate®

    Find your next renter with Zillow Rental Manager. Plus, with online applications, you can quickly screen prospective tenants – for free.

    Learn more

    $3,042/mo

    Rent Zestimate®

    Refinance and save

    $3,058/mo

    Est. payment

    Refinancing to a lower rate could help reduce your monthly payments and save thousands over the life of the loan.

    See today's rates

    $3,058/mo

    Est. payment

    Explore your selling options

    Work with a Zillow partner agent

    Leverage their expertise and Zillow's premium Showcase listings to get your home seen by more buyers.

    Get started

    List with your own agent

    Get your home in front of millions of buyers by listing it on Zillow.

    Learn how to do it

    Sell it yourself

    Take full control of how buyers see your home on Zillow by listing For Sale by Owner (FSBO).

    List your home

    What's special

    Partially finished basementMain floor master suiteBeautiful yardGame roomSpacious bedroomsBonus roomOpen space and privacy
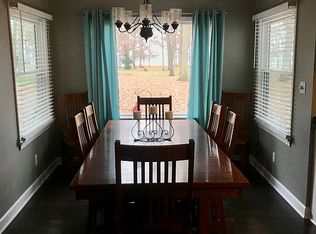
    Welcome to 492 Kelvyn Drive--a home that truly has it all in the heart of Kouts! Set on a beautifully manicured lot, this 3-bedroom, 2.5-bath home offers over 4000 total square feet of space, comfort, and thoughtful updates throughout. SO MANY UPDATES, including ROOF and HVAC, please see full list attached to listing!From the picturesque front porch, step inside to a vaulted, wooden ceiling that feels instantly welcoming. The main floor master suite is a true retreat--complete with a private bath and generous closet space. The living room with stone fireplace and inviting dining room lead into the eat-in kitchen, ideal for both everyday meals and holiday hosting.Upstairs, you'll find two more spacious bedrooms and a full bath, offering plenty of room for family or guests, as well as a separate bonus room for a possible home office setup or family room. The partially finished basement is currently used as a game room, complete with cozy gas stove. The rest of the basement space offers plenty of storage, two sump pumps and plumbing for a potential 4th bath.Out back, the beautiful yard offers both open space and privacy--perfect for outdoor entertaining or relaxing in the peace and quiet of Sommerwood. Generac whole house generator provides year-round peace of mind. 26'x26' attached garage and separate storage shed in the back!Lovingly maintained and move-in ready, 492 Kelvyn Drive is more than a house--it's a place to call home. Don't miss your chance to see it!

    Zillow last checked:

    Listing updated:

    Listed by:

    Jennifer Luce,

    Realty Executives Premier 219-462-2224,

    Jodi Gheaja,

    Realty Executives Premier

    Bought with:

    Susan Sanders, RB18001608

    Listing Leaders

    Source: NIRA as distributed by MLS GRID,MLS#: 822096MLS Logo

    Facts & features

    Interior

    Bedrooms & bathrooms
    • Bedrooms: 3
    • Bathrooms: 3
    • Full bathrooms: 2
    • 1/2 bathrooms: 1
    Primary bedroom
    • Area: 169
    • Dimensions: 13.0 x 13.0
    Bedroom 2
    • Area: 412.5
    • Dimensions: 12.5 x 33.0
    Bedroom 3
    • Area: 429
    • Dimensions: 13.0 x 33.0
    Bonus room
    • Area: 225
    • Dimensions: 9.0 x 25.0
    Dining room
    • Area: 126
    • Dimensions: 10.5 x 12.0
    Kitchen
    • Area: 204.25
    • Dimensions: 21.5 x 9.5
    Laundry
    • Area: 45.5
    • Dimensions: 6.5 x 7.0
    Living room
    • Area: 253.5
    • Dimensions: 13.0 x 19.5
    Heating
    • Forced Air, Natural Gas
    Appliances
    • Included: Dishwasher, Water Softener Owned, Stainless Steel Appliance(s), Refrigerator, Range Hood, Microwave, Dryer, Disposal
    • Laundry: Laundry Room, Main Level
    Features
    • Cathedral Ceiling(s), Soaking Tub, Vaulted Ceiling(s), Eat-in Kitchen, Entrance Foyer
    • Basement: Bath/Stubbed,Full,Sump Pump,Partially Finished
    • Number of fireplaces: 1
    • Fireplace features: Living Room
    Interior area
    • Total structure area: 2,855
    • Total interior livable area: 2,855 sqft
    • Finished area above ground: 2,605

    Property

    Parking
    • Total spaces: 2
    • Parking features: Asphalt, Driveway, Paved, Garage Door Opener, Attached
    • Attached garage spaces: 2
    • Has uncovered spaces: Yes
    Features
    • Levels: One and One Half
    • Patio & porch: Deck, Front Porch
    • Exterior features: Lighting, Rain Gutters, Storage, Other
    • Pool features: None
    • Has view: Yes
    • View description: Neighborhood, Trees/Woods, Rural
    Lot
    • Size: 1.10 Acres
    • Features: Back Yard, Front Yard, Private, Landscaped, Corner Lot
    Details
    • Parcel number: 641615228003000013
    • Special conditions: None

    Construction

    Type & style
    • Home type: SingleFamily
    • Property subtype: Single Family Residence
    Condition
    • New construction: No
    • Year built: 2001

    Utilities & green energy

    • Electric: Generator
    • Sewer: Septic Tank
    • Water: Well
    • Utilities for property: Electricity Connected, Natural Gas Connected

    Community & neighborhood

    Security
    • Security features: Smoke Detector(s)
    Location
    • Region: Kouts
    • Subdivision: Sommerwood Manor

    Other

    Other facts
    • Listing agreement: Exclusive Right To Sell
    • Listing terms: Cash,Conventional

    Price history

    DateEventPrice
    7/10/2025Sold$499,000$175/sqft
    Source: NIRA as distributed by MLS GRID #822096 Report a problem
    6/11/2025Contingent$499,000$175/sqft
    Source: NIRA as distributed by MLS GRID #822096 Report a problem
    6/6/2025Listed for sale$499,000$175/sqft
    Source: NIRA as distributed by MLS GRID #822096 Report a problem

    Public tax history

    YearProperty taxesTax assessment
    2025$2,666 -1.7%$391,000 -0.4%
    2024$2,712 +1.7%$392,700 +1.9%
    2023$2,667 +13.8%$385,300 +9.4%
    2022$2,345 -0.3%$352,100 +15.8%
    2021$2,350 +7.2%$304,100 -0.7%
    2020$2,192 +3.6%$306,100 +9.1%
    2019$2,115 +0.6%$280,500 +6.4%
    2018$2,104 $263,700 -1.1%
    2017$2,104 +5.7%$266,700 +3.5%
    2016$1,990 -2.2%$257,600 +1.7%
    2014$2,034 +1.5%$253,200 +2.1%
    2013$2,005 -2.9%$247,900 -2.7%
    2012$2,065 -7.1%$254,700 -2.3%
    2011$2,223 +3.1%$260,800 +4.2%
    2010$2,156 +18.5%$250,200 +2.6%
    2009$1,819 $243,800 +17.1%
    2006-- $208,200 +6.9%
    2005-- $194,700

    Find assessor info on the county website

    Neighborhood: 46347

    Nearby schools

    GreatSchools rating
    Get a cash offer in 3 minutes
    Find out how much your home could sell for in as little as 3 minutes with a no-obligation cash offer.
    Estimated market value
    $526,700
    Get a cash offer in 3 minutes
    Find out how much your home could sell for in as little as 3 minutes with a no-obligation cash offer.
    Estimated market value
    $526,700