Skip main navigation
Contingent
  • Price cut: $7.1K (6/8)
    $254,900

    492 Edward St, Latrobe, PA 15650

    3beds
    --sqft
    : 
    Loading
    Get pre-qualified
    Single Family Residence
    Built in 1969
    -- sqft lot
    $251,200 Zestimate®
    $--/sqft
    $-- HOA

    What's special

    Sleek black quartz countertopsAll-brick rancherAdditional counter with cabinetsBeautiful yardStunningly remodeled kitchenInviting fire pitRecessed lighting
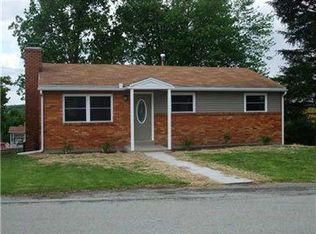
    Nestled in the heart of the Laurel Highlands, this all-brick rancher sits on a STEEL FOUNDATION and offers a rare vantage point with breathtaking, panoramic views of the rolling Chestnut Ridge from both the front and back of the home. The heart of the residence is a stunningly remodeled kitchen, fully equipped with sleek black quartz countertops, stainless steel appliances, additional counter with cabinets, and durable ceramic tile flooring. Main floor bath remodeled in 2021, along with a full shower in the lower level. All hardwood floors were stripped and refinished. The expansive walk-out basement is an entertainer's dream, featuring a massive 39x13 finished game room complete with a wet bar (bar was refinished in 2021) and recessed lighting, alongside a cozy 15x11 den with a gas fireplace that currently serves as a private fourth bedroom. Significant mechanical and structural updates provide peace of mind, including 200-amp electrical service and a roof, soffit, and fascia all updated in 2011. Hot water tank is 2024 and there is a wall mounted gas heater in sunken living room. The outdoor living space is equally impressive, boasting a beautiful yard and a 2023 custom Trex deck that surrounds an inviting fire pit and tiki bar—perfect for sunset gatherings—plus a substantial 17x13 workshop. Home Warranty is included!
    40 days
    |
    219
    |
    6
    |

    Likely to sell faster than

    Zillow last checked:

    Listing updated:

    Listed by:

    Kimberly Kochera 724-933-6300,

    RE/MAX SELECT REALTY 724-933-6300

    Source: WPMLS,MLS#: 1747166MLS LogoOriginating MLS: West Penn Multi-List

      Facts & features

      Interior

      Bedrooms & bathrooms
      • Bedrooms: 3
      • Bathrooms: 2
      • Full bathrooms: 2
      Primary bedroom
      • Level: Main
      • Dimensions: 13x10
      Bedroom 2
      • Level: Main
      • Dimensions: 11x10
      Bedroom 3
      • Level: Main
      • Dimensions: 11x8
      Den
      • Level: Lower
      • Dimensions: 15x11
      Family room
      • Level: Main
      • Dimensions: 25x10
      Game room
      • Level: Lower
      • Dimensions: 39x13
      Kitchen
      • Level: Main
      • Dimensions: 22x10
      Living room
      • Level: Main
      • Dimensions: 19x11
      Heating
      • Forced Air, Gas
      Cooling
      • Central Air
      Appliances
      • Included: Some Gas Appliances, Dishwasher, Disposal, Refrigerator, Stove, Trash Compactor
      Features
      • Flooring: Ceramic Tile, Hardwood, Carpet
      • Basement: Finished,Walk-Out Access
      • Number of fireplaces: 2
      • Fireplace features: Gas, Wood Burning

      Property

      Parking
      • Total spaces: 1
      • Parking features: Attached, Garage, Garage Door Opener
      • Has attached garage: Yes
      Features
      • Levels: One
      • Stories: 1
      Lot
      • Dimensions: 80 x 120 x IRR
      Details
      • Parcel number: 4540160075

      Construction

      Type & style
      • Home type: SingleFamily
      • Architectural style: Colonial,Ranch
      • Property subtype: Single Family Residence
      Materials
      • Brick
      • Roof: Asphalt
      Condition
      • Resale
      • Year built: 1969
      Details
      • Warranty included: Yes

      Utilities & green energy

      • Sewer: Public Sewer
      • Water: Public

      Community & HOA

      Location
      • Region: Latrobe

      Financial & listing details

      • Tax assessed value: $22,310
      • Annual tax amount: $2,772
      • Date on market: 5/29/2026

        Estimated market value

        $251,200

        $239,000 - $264,000

        $1,536/mo

        Price history

        DateEventPrice
        6/11/2026Contingent$254,900
        Source: WPMLS #1747166 Report a problem
        6/8/2026Price change$254,900-2.7%
        Source: WPMLS #1747166 Report a problem
        5/29/2026Listed for sale$262,000
        Source: WPMLS #1747166 Report a problem
        5/15/2026Listing removed$262,000
        Source: WPMLS #1747166 Report a problem
        4/24/2026Contingent$262,000
        Source: WPMLS #1747166 Report a problem
        4/17/2026Price change$262,000-1.1%
        Source: WPMLS #1747166 Report a problem
        4/7/2026Listed for sale$265,000+80.3%
        Source: WPMLS #1747166 Report a problem
        11/5/2013Sold$147,000
        Source: WPMLS #972847 Report a problem

        Public tax history

        YearProperty taxesTax assessment
        2024$2,773 +6.9%$22,310
        2023$2,594 $22,310
        2022$2,594 $22,310
        2021$2,594 +2.2%$22,310
        2020$2,539 $22,310
        2019$2,539 +6.6%$22,310
        2018$2,382 +2.7%$22,310
        2017$2,320 +4.5%$22,310
        2016$2,220 $22,310
        2015$2,220 $22,310
        2014$2,220 +1%$22,310
        2013$2,197 $22,310
        2012$2,197 $22,310
        2011$2,197 $22,310
        2010$2,197 $22,310
        2009$2,197 +0.5%$22,310
        2008$2,186 +4.3%$22,310
        2007$2,097 $22,310
        2006$2,097 $22,310
        2005$2,097 +6.8%$22,310
        2004$1,963 +8.1%$22,310
        2003$1,816 +4.8%$22,310
        2002$1,733 +4.7%$22,310
        2000$1,655 $22,310

        Find assessor info on the county website

        Monthly payment

        Est. payment

        Payment breakdown

        Explore the cost of this home by adjusting the details. Changes won't be saved.
        All calculations are estimates and provided by Zillow, Inc. for informational purposes only. Actual amounts may vary.
        HOA fees may include property taxes on listings classified as Co-Ops. Contact the listing agent and/or owner for fee details.
        Mortgage interest rates are dependent on a number of factors, including credit score, down payment, and repayment length. Interest rate data provided by Zillow Group Marketplace, Inc. as of 1/1/1970 from various mortgage lenders with which we have lead or other similar arrangements; the Estimated Payment is an average of those rates.
        See how much you could borrow to make a competitive offer.

        Climate risks

        Neighborhood: 15650

        Getting around

        13 / 100
        Car-Dependent
        15 / 100
        Somewhat Bikeable

        Nearby schools

        GreatSchools rating
        Schools provided by the listing agent
        • District: Derry Area

        Source: WPMLS. This data may not be complete. We recommend contacting the local school district to confirm school assignments for this home.

        A local agent can set up tours, give advice and negotiate with sellers.

        Browse local experts

        Similar homes

        Skip to the end of the carouselSkip to the beginning of the carousel