This traditional three-plus bedrooms and two baths Upper Rockridge home is freshly updated. It has been freshly painted inside and out, refinished hardwood floors and new carpeting in the downstairs family room and office. Both indoor and outdoor spaces cater to entertaining. The spacious living room is light and bright with a fireplace and a filtered San Francisco Bay view. The formal dining room also has a filtered Bay view. The updated kitchen has a breakfast nook with Bay-facing windows. The backyard and rear deck are accessible from the kitchen. Two bedrooms and a bathroom are up a half-flight of stairs with a third bedroom and bathroom off the main hallway. The family room and home office, down a few steps, have interior access to a large two-car garage. The home also features landscaped front and back yards. The spacious, sunny back yard has a deck for entertaining with flowering plants and several beds for vegetable gardening.
Sold for $1,495,000
$1,495,000
492 Florence Ave, Oakland, CA 94618
3beds
2,291sqft
Single Family Residence
Built in 1938
6,534 Square Feet Lot
$1,885,600 Zestimate®
$653/sqft
$7,836 Estimated rent
Home value
$1,885,600
$1.66M - $2.15M
$7,836/mo
Zestimate® history
Owner options
List your home for rent
$7,836/mo
Rent Zestimate®
Find your next renter with Zillow Rental Manager. Plus, with online applications, you can quickly screen prospective tenants – for free.
$7,836/mo
Rent Zestimate®
Refinance and save
$9,627/mo
Est. payment
Refinancing to a lower rate could help reduce your monthly payments and save thousands over the life of the loan.
$9,627/mo
Est. payment
Explore your selling options
Work with a Zillow partner agent
Leverage their expertise and Zillow's premium Showcase listings to get your home seen by more buyers.
Get startedList with your own agent
Get your home in front of millions of buyers by listing it on Zillow.
Learn how to do itSell it yourself
Take full control of how buyers see your home on Zillow by listing For Sale by Owner (FSBO).
List your homeWhat's special
Flowering plantsBackyard and rear deckBay-facing windowsNew carpetingFormal dining roomBreakfast nookUpdated kitchen
Zillow last checked:
Listing updated:
Listed by:
Michael Thompson DRE #00938211 510-220-2598,
Compass
Bought with:
Teri Lester, DRE #01368004
WINKLER REAL ESTATE GROUP
Source: bridgeMLS/CCAR/Bay East AOR,MLS#: 41097403
Facts & features
Interior
Bedrooms & bathrooms
- Bedrooms: 3
- Bathrooms: 2
- Full bathrooms: 2
Rooms
- Room types: Family Room, Formal Dining Room, Office
Kitchen
- Features: Breakfast Nook, Stone Counters, Dishwasher, Double Oven, Eat-in Kitchen, Disposal, Gas Range/Cooktop, Microwave, Oven Built-in, Refrigerator, Updated Kitchen
Heating
- Forced Air, Natural Gas
Cooling
- No Air Conditioning
Appliances
- Included: Dishwasher, Double Oven, Gas Range, Microwave, Oven, Refrigerator, Dryer, Washer, Gas Water Heater
- Laundry: Dryer, Gas Dryer Hookup, Washer, In Kitchen, Inside
Features
- Breakfast Nook, Updated Kitchen
- Flooring: Concrete, Hardwood, Tile, Carpet
- Windows: Double Pane Windows, ENERGY STAR Qualified Windows
- Basement: Crawl Space,Partial
- Number of fireplaces: 1
- Fireplace features: Brick, Living Room, Wood Burning
Interior area
- Total structure area: 2,291
- Total interior livable area: 2,291 sqft
Property
Parking
- Total spaces: 2
- Parking features: Attached, Garage, Int Access From Garage, Garage Faces Front, Garage Door Opener
- Garage spaces: 2
Accessibility
- Accessibility features: None
Features
- Levels: Two Story
- Stories: 2
- Exterior features: Garden, Back Yard, Front Yard, Garden/Play, Sprinklers Automatic, Terraced Back, Terraced Up, Landscape Back, Landscape Front, Yard Space
- Pool features: None
- Fencing: Partial Fence,Fenced,Partial,Wood
- Has view: Yes
- View description: Bay, Partial, San Francisco
- Has water view: Yes
- Water view: Bay
Lot
- Size: 6,534 Square Feet
- Features: Sloped Up, Back Yard, Front Yard, Landscaped, Sprinklers In Rear
Details
- Parcel number: 48B714317
- Special conditions: Standard
Construction
Type & style
- Home type: SingleFamily
- Architectural style: Traditional
- Property subtype: Single Family Residence
Materials
- Composition Shingles, Stucco, Siding - Stucco
- Foundation: Concrete Perimeter
- Roof: Shingle
Condition
- Existing
- New construction: No
- Year built: 1938
Utilities & green energy
- Electric: No Solar
- Utilities for property: Natural Gas Connected, Individual Gas Meter
Community & HOA
Community
- Security: Carbon Monoxide Detector(s), Double Strapped Water Heater, Smoke Detector(s)
HOA
- Has HOA: No
Location
- Region: Oakland
Financial & listing details
- Price per square foot: $653/sqft
- Tax assessed value: $1,417,800
- Date on market: 5/14/2025
- Listing terms: Cash,Conventional
Price history
| Date | Event | Price |
|---|---|---|
| 6/18/2025 | Sold | $1,495,000$653/sqft |
Source:  bridgeMLS/CCAR/Bay East AOR #41097403 Report a problem bridgeMLS/CCAR/Bay East AOR #41097403 Report a problem | ||
| 6/1/2025 | Pending sale | $1,495,000$653/sqft |
Source: bridgeMLS/CCAR/Bay East AOR #41097403 Report a problem | ||
| 5/14/2025 | Listed for sale | $1,495,000$653/sqft |
Source: bridgeMLS/CCAR/Bay East AOR #41097403 Report a problem | ||
Public tax history
| Year | Property taxes | Tax assessment |
|---|---|---|
| 2025 | -- | $1,417,800 +1356.4% |
| 2024 | $2,839 -0.6% | $97,349 +2% |
| 2023 | $2,856 +5.8% | $95,441 +2% |
| 2022 | $2,699 +11.7% | $93,569 +2% |
| 2021 | $2,417 +1.4% | $91,735 +1% |
| 2020 | $2,383 +8.9% | $90,795 +2% |
| 2019 | $2,187 +8.9% | $89,015 +2% |
| 2018 | $2,008 | $87,270 +2% |
| 2017 | $2,008 +2.4% | $85,558 +2% |
| 2016 | $1,960 +2.2% | $83,881 +1.5% |
| 2015 | $1,918 | $82,622 +2% |
| 2014 | $1,918 | $81,002 +0.5% |
| 2013 | -- | $80,637 +2% |
| 2012 | -- | $79,056 +2% |
| 2011 | -- | $77,506 +0.8% |
| 2010 | -- | $76,926 -0.2% |
| 2009 | -- | $77,109 +2% |
| 2008 | -- | $75,598 +2% |
| 2007 | -- | $74,115 +2% |
| 2006 | -- | $72,662 +2% |
| 2005 | -- | $71,238 +2% |
| 2004 | -- | $69,842 +1.9% |
| 2003 | -- | $68,562 +2% |
| 2002 | -- | $67,218 +2% |
| 2001 | $1,139 | $65,900 |
Find assessor info on the county website
Neighborhood: Upper Rockridge
Nearby homes
- $1,545,0003 bd2 ba2.1k sqft496 Florence Ave, Oakland, CA 94618Sold
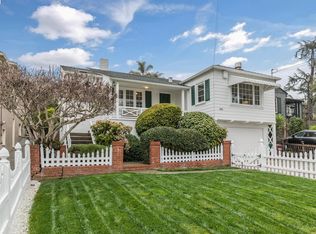
- $1,819,9004 bd3 ba2.4k sqft488 Florence Ave, Oakland, CA 94618Off Market

- $1,600,1002 bd2 ba1.6k sqft500 Florence Ave, Oakland, CA 94618Off Market
- $1,808,8003 bd2 ba1.7k sqft484 Florence Ave, Oakland, CA 94618Off Market
- $1,545,9003 bd2 ba1.7k sqft5133 Proctor Ave, Oakland, CA 94618Off Market
- $2,596,5004 bd4 ba3.2k sqft5141 Proctor Ave, Oakland, CA 94618Off Market
- $1,544,9004 bd2 ba1.9k sqft5125 Proctor Ave, Oakland, CA 94618Off Market
- $2,033,1004 bd2 ba2.2k sqft476 Florence Ave, Oakland, CA 94618Off Market
Nearby schools
GreatSchools rating
- 9/10Hillcrest Elementary SchoolGrades: K-8Distance: 0.4 mi
- NAHome And Hospital ProgramGrades: K-12Distance: 2.7 mi
- 6/10Skyline High SchoolGrades: 9-12Distance: 4.5 mi
Get a cash offer in 3 minutes
Find out how much your home could sell for in as little as 3 minutes with a no-obligation cash offer.
Estimated market value
$1,885,600
Get a cash offer in 3 minutes
Find out how much your home could sell for in as little as 3 minutes with a no-obligation cash offer.
Estimated market value
$1,885,600
- California
- Alameda County
- Oakland
- 94618
- Upper Rockridge
- 492 Florence Ave
Nearby cities
Nearby neighborhoods
Nearby zip codes
Other Oakland Topics
