Skip main navigation
Closed
  • Listed by: Keller Williams Realty West • Julie Sacco-Smith • Contact: 636-448-9877
    Bought with: Berkshire Hathaway HomeServices Select Properties
    Price Unknown

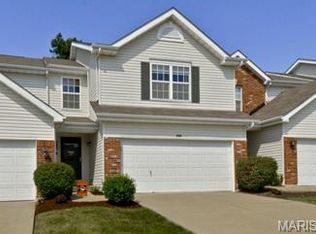
    492 Flowering Magnolia Dr, O'Fallon, MO 63366

    2beds
    1,756sqft
    Townhouse
    Built in 2005
    3,990 Square Feet Lot
    $277,300 Zestimate®
    $--/sqft
    $2,137 Estimated rent

    Home value

    $277,300

    $258,000 - $297,000

    $2,137/mo

    Zestimate® history
    Loading
    Loading...

    Owner options

    List your home for rent

    $2,137/mo

    Rent Zestimate®

    Find your next renter with Zillow Rental Manager. Plus, with online applications, you can quickly screen prospective tenants – for free.

    Learn more

    $2,137/mo

    Rent Zestimate®

    Refinance and save

    $220/mo

    Est. payment

    Refinancing to a lower rate could help reduce your monthly payments and save thousands over the life of the loan.

    See today's rates

    $220/mo

    Est. payment

    Explore your selling options

    Work with a Zillow partner agent

    Leverage their expertise and Zillow's premium Showcase listings to get your home seen by more buyers.

    Get started

    List with your own agent

    Get your home in front of millions of buyers by listing it on Zillow.

    Learn how to do it

    Sell it yourself

    Take full control of how buyers see your home on Zillow by listing For Sale by Owner (FSBO).

    List your home

    What's special

    Large back patioBacking to woodsAdditional living spaceNew roofOpen floorplan conceptLarge primary bedroomPrivate ensuite bathroom
    Looking for a renovated TURN KEY home in Ofallon?! Look no further than 492 Flowering Magnolia Drive! This ADORABLE 2 bedroom, 3 full bathroom home has everything you are looking for! With a low monthly fee, you don't have to worry about lawn care, exterior maintenance, & you get access to a neighborhood pool!!! Fantastic location off Bryan Road and quick access to Highway 70. Step inside to see a beautiful entryway leading you to the living room with brand new LVP floors, trendy wallpaper, & an open floorplan concept! Love the furniture? Good news- ALL the FURNITURE & APPLIANCES inside are INCLUDED!!! The kitchen is open & updated. Upstairs is a large primary bedroom with accent wall, 2 closets (both walkins) & a private ensuite bathroom! Laundry room is also on the 2nd level, along with the spare bedroom and full bathroom. The lower level was recently finished & serves as additional living space or sleeping room! Brand new full bathroom with tiled walk-in shower. Custom builtins under the stairs and storage closet (or office?!) provide plenty of storage space. Entertaining is easy with a large back patio backing to woods! New roof and siding. This renovated townhouse is the one you've been waiting for. Furnished & ready to go - all thats left to do is move in!!! Ask your agent for the Improvements List attached to see all the upgrades already done for you :)

    Zillow last checked:

    Listing updated:

    Listed by:

    Julie Sacco-Smith 636-448-9877,

    Keller Williams Realty West

    Bought with:

    Kourtney M Kapfer, 2014040415

    Berkshire Hathaway HomeServices Select Properties

    Source: MARIS,MLS#: 25060321MLS LogoOriginating MLS: St. Charles County Association of REALTORS

    Facts & features

    Interior

    Bedrooms & bathrooms
    • Bedrooms: 2
    • Bathrooms: 3
    • Full bathrooms: 3
    Heating
    • Electric, Forced Air
    Cooling
    • Ceiling Fan(s), Central Air, Electric
    Appliances
    • Included: Dishwasher, Disposal, Dryer, Microwave, Electric Oven, Refrigerator, Washer, Electric Water Heater
    • Laundry: 2nd Floor, Laundry Room
    Features
    • Ceiling Fan(s), Chandelier, Open Floorplan, Walk-In Closet(s)
    • Flooring: Carpet, Luxury Vinyl
    • Doors: Panel Door(s), Sliding Doors
    • Windows: Tilt-In Windows
    • Basement: Concrete,Finished,Sleeping Area,Storage Space,Sump Pump
    • Has fireplace: No
    Interior area
    • Total structure area: 1,756
    • Total interior livable area: 1,756 sqft
    • Finished area above ground: 1,256
    • Finished area below ground: 500

    Property

    Parking
    • Total spaces: 6
    • Parking features: Additional Parking, Driveway, Garage Door Opener, Guest, Off Street
    • Attached garage spaces: 2
    • Has uncovered spaces: Yes
    Features
    • Levels: Two
    • Patio & porch: Patio
    • Pool features: Community
    Lot
    • Size: 3,990 Square Feet
    • Features: Gentle Sloping, Private
    Details
    • Parcel number: 20057973700209A.0000000
    • Special conditions: Standard

    Construction

    Type & style
    • Home type: Townhouse
    • Architectural style: Ranch/2 story,Traditional
    • Property subtype: Townhouse
    Materials
    • Vinyl Siding
    • Foundation: Concrete Perimeter
    • Roof: Architectural Shingle
    Condition
    • Updated/Remodeled
    • New construction: No
    • Year built: 2005

    Utilities & green energy

    • Electric: Ameren
    • Sewer: Public Sewer
    • Water: Public
    • Utilities for property: Electricity Connected, Natural Gas Not Available, Sewer Connected, Water Connected

    Community & HOA

    Community
    • Features: Pool
    • Subdivision: Magnolia Village A
    HOA
    • Has HOA: Yes
    • Amenities included: Common Ground, Outside Management, Trail(s)
    • Services included: Insurance, Maintenance Grounds, Maintenance Parking/Roads, Exterior Maintenance, Management, Pool, Snow Removal
    • HOA fee: $220 monthly
    • HOA name: Magnolia Village
    Location
    • Region: Ofallon

    Financial & listing details

    • Tax assessed value: $208,788
    • Annual tax amount: $2,515
    • Date on market: 9/5/2025
    • Cumulative days on market: 3 days
    • Listing terms: Cash,Conventional,FHA,VA Loan
    • Inclusions: Personal Property
    • Ownership: Private
    • Electric utility on property: Yes

    Price history

    DateEventPrice
    9/29/2025Sold--
    Source: MARIS #25060321 Report a problem
    9/9/2025Pending sale$275,000$157/sqft
    Source: MARIS #25060321 Report a problem
    9/5/2025Listed for sale$275,000+25%$157/sqft
    Source: MARIS #25060321 Report a problem
    10/3/2023Sold--
    Source: MARIS #23052079 Report a problem
    9/11/2023Pending sale$220,000$125/sqft
    Source: MARIS #23052079 Report a problem
    9/7/2023Listed for sale$220,000+64.3%$125/sqft
    Source: MARIS #23052079 Report a problem
    1/13/2015Sold--
    Source: Public Record Report a problem
    10/28/2014Price change$133,900-1.5%$76/sqft
    Source: Mid America Property Partners #14031919 Report a problem
    9/28/2014Price change$135,900-2.9%$77/sqft
    Source: Mid America Property Partners #14031919 Report a problem
    6/6/2014Listed for sale$139,900$80/sqft
    Source: Mid America Property Partners #14031919 Report a problem
    7/19/2006Sold--
    Source: Public Record Report a problem

    Public tax history

    YearProperty taxesTax assessment
    2025$2,564 +1.9%$39,670 +5%
    2024$2,515 0%$37,792
    2023$2,516 +27%$37,792 +37%
    2022$1,981 $27,579
    2021-- $27,579 +5.2%
    2020-- $26,211
    2019$1,866 $26,211 +9.2%
    2018$1,866 +1.8%$24,006
    2017$1,833 +9.3%$24,006 +9.8%
    2016$1,677 +7.5%$21,870
    2015$1,560 -4.9%$21,870 -3.3%
    2014$1,639 $22,627
    2013-- $22,627 -2.5%
    2012-- $23,200 -3.9%
    2011-- $24,150
    2010-- $24,150
    2009-- $24,150 -8.1%
    2008-- $26,290 +162.9%
    2007-- $10,000
    2006-- --
    2005-- --
    Find assessor info on the county website

    Neighborhood: 63366

    Nearby schools

    GreatSchools rating
    Schools provided by the listing agent
    • Elementary: J.L. Mudd/Forest Park
    • Middle: Ft. Zumwalt West Middle
    • High: Ft. Zumwalt West High

    Source: MARIS. This data may not be complete. We recommend contacting the local school district to confirm school assignments for this home.

    Get a cash offer in 3 minutes
    Find out how much your home could sell for in as little as 3 minutes with a no-obligation cash offer.
    Estimated market value
    $277,300
    Get a cash offer in 3 minutes
    Find out how much your home could sell for in as little as 3 minutes with a no-obligation cash offer.
    Estimated market value
    $277,300