Welcome to your cozy townhome retreat! This gem has been thoughtfully refreshed with new LVP flooring (ready for those slippers or dancing shoes!), a recent HVAC system to keep things comfy, and a sturdy new roof and exterior paint that make the place shine. You'll love the abundant kitchen space that opens to the family room and features a spacious dining niche. Complete with two pantries making those trips to the grocery store less and plenty of space for your large crock-pot, skillets and more! As a Bonus this property includes Refrigerator, Washer & Dryer. In this tranquil community, you’ll find friendly neighbors, a peaceful park, and a sparkling pool—all close to major roads, schools, and medical services for ultimate convenience. It’s a perfect blend of calm and connected… don’t let this one slip by!
Sold
Price Unknown
492 Folk Crest Lane, League City, TX 77539
3beds
1,702sqft
Single Family Residence
Built in 2006
3,471 Square Feet Lot
$238,100 Zestimate®
$--/sqft
$2,229 Estimated rent
Home value
$238,100
$224,000 - $252,000
$2,229/mo
Zestimate® history
Owner options
List your home for rent
$2,229/mo
Rent Zestimate®
Find your next renter with Zillow Rental Manager. Plus, with online applications, you can quickly screen prospective tenants – for free.
$2,229/mo
Rent Zestimate®
Refinance and save
$150/mo
Est. payment
Refinancing to a lower rate could help reduce your monthly payments and save thousands over the life of the loan.
$150/mo
Est. payment
Explore your selling options
Work with a Zillow partner agent
Leverage their expertise and Zillow's premium Showcase listings to get your home seen by more buyers.
Get startedList with your own agent
Get your home in front of millions of buyers by listing it on Zillow.
Learn how to do itSell it yourself
Take full control of how buyers see your home on Zillow by listing For Sale by Owner (FSBO).
List your homeWhat's special
Zillow last checked:
Listing updated:
Listed by:
Krystyna Fennelly,
eXp Realty, LLC,
Nancy Anderson,
eXp Realty, LLC
Bought with:
Led Well Realty
Source: eXp Realty,MLS#: 16131185
Facts & features
Interior
Bedrooms & bathrooms
- Bedrooms: 3
- Bathrooms: 3
- Full bathrooms: 2
- 1/2 bathrooms: 1
Heating
- Natural Gas
Cooling
- Ceiling Fan(s), Electric
Appliances
- Included: Disposal, Refrigerator Included, Oven, Microwave, Free-Standing Range, Dryer, Full Size, Refrigerator, Washer, Dishwasher
Features
- High Ceilings, Open Ceiling, All Bedrooms Up, Primary Bed - 2nd Floor
- Flooring: Tile, Vinyl Plank
- Windows: Insulated/Low-E windows, Window Coverings
Interior area
- Total structure area: 1,702
- Total interior livable area: 1,702 sqft
Property
Parking
- Parking features: Attached, Auto Garage Door Opener
- Has attached garage: Yes
Features
- Stories: 2
- Patio & porch: Patio/Deck
- Exterior features: Front Yard
- Fencing: Fenced
Lot
- Size: 3,471 Square Feet
- Features: Back Yard
Details
- Parcel number: 690600020022000
Construction
Type & style
- Home type: SingleFamily
- Architectural style: Contemporary/Modern
- Property subtype: Single Family Residence
Materials
- Cement Siding
- Foundation: Slab
- Roof: Composition
Condition
- New construction: No
- Year built: 2006
Utilities & green energy
- Sewer: Public Sewer
- Water: Public
Green energy
- Energy efficient items: Thermostat, HVAC, Exposure/Shade
Community & HOA
Community
- Subdivision: Retreat In Bay Colony 2004
HOA
- Has HOA: Yes
- Amenities included: Park, Playground, Pool
- HOA fee: $150 monthly
Location
- Region: League City
Financial & listing details
- Annual tax amount: $4,704
- Date on market: 11/24/2025
- Ownership: Full Ownership
- Road surface type: Concrete
Price history
| Date | Event | Price |
|---|---|---|
| 12/2/2024 | Sold | -- |
Source: eXp Realty #156313720 Report a problem | ||
| 11/10/2024 | Pending sale | $238,500$140/sqft |
Source:  HAR #16131185 Report a problem HAR #16131185 Report a problem | ||
| 11/5/2024 | Listed for sale | $238,500$140/sqft |
Source: HAR #16131185 Report a problem | ||
Public tax history
Tax history is unavailable.
Neighborhood: Bay Colony Pointe
Nearby homes
- $219,0003 bd3 ba1.6k sqft481 Folk Crest Ln, Dickinson, TX 77539Off Market

- $--3 bd3 ba1.6k sqft483 Folk Crest Ln, Dickinson, TX 77539Sold

- $234,1003 bd2 ba1.7k sqft479 Folk Crest Ln, Dickinson, TX 77539Off Market
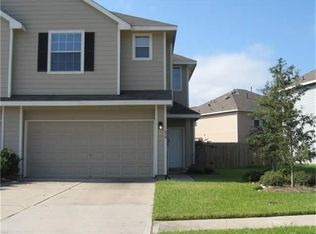
- $288,700-- bd2 ba1.7k sqft485 Folk Crest Ln, Dickinson, TX 77539Off Market
- $130,0003 bd3 ba1.7k sqft482 Folk Crest Ln, Dickinson, TX 77539Off Market
- $234,8003 bd3 ba1.7k sqft482 Folk Crest Ln #1, Dickinson, TX 77539Off Market
- $234,3003 bd2 ba1.7k sqft482 Folk Crest Ln #482, Dickinson, TX 77539Off Market
- $217,0003 bd2 ba1.6k sqft480 Folk Crest Ln, Dickinson, TX 77539Off Market
- $221,4003 bd3 ba1.7k sqft484 Folk Crest Ln, Dickinson, TX 77539Off Market
Nearby schools
GreatSchools rating
- 8/10Calder Road Elementary SchoolGrades: PK-3Distance: 1.1 mi
- 8/10Dickson Junior High SchoolGrades: 6-8Distance: 3.8 mi
- 6/10Dickinson High SchoolGrades: 9-12Distance: 3.7 mi
Schools provided by the listing agent
- Elementary: Calder Road Elementary School
- Middle: Lobit Middle School
- High: Dickinson High School
Source: eXp Realty. This data may not be complete. We recommend contacting the local school district to confirm school assignments for this home.
Get a cash offer in 3 minutes
Find out how much your home could sell for in as little as 3 minutes with a no-obligation cash offer.
Estimated market value
$238,100
Get a cash offer in 3 minutes
Find out how much your home could sell for in as little as 3 minutes with a no-obligation cash offer.
Estimated market value
$238,100
- Texas
- Galveston County
- League City
- 77573
- Bay Colony Pointe
- 492 Folk Crest Lane
Nearby cities
Nearby neighborhoods
Nearby zip codes
Other League City Topics
