Not missing a thing. A Must see! Experience maintenance free living in this immaculate ranch-style home with a walkout basement. 3 bedrooms, 3 full bathrooms, 2 spacious living areas, and a 2-car garage complete with RV parking, this residence offers the ultimate comfort and convenience. Recently refreshed with a fresh coat of paint, brand-new refrigerator, and new clothes washer & dryer, this home is truly move-in ready. Upgraded with a new hot water heater in 2020, this property is immaculate. But wait, there's more! Discover a 14 x 24 shed equipped with a loft, adding both charm and functionality to the property. Additionally, the home is plumbed for a hot tub, providing a perfect retreat with a stunning view corridor overlooking the majestic Grand Mesa. This home leaves no detail overlooked and is truly a must-see for those seeking a blend of comfort and style. Schedule your viewing today and prepare to be impressed!
Sold for $353,000
$353,000
492 Forelle St, Clifton, CO 81520
3beds
3baths
1,728sqft
Single Family Residence
Built in 2003
6,098 Square Feet Lot
$362,800 Zestimate®
$204/sqft
$2,177 Estimated rent
Home value
$362,800
$341,000 - $385,000
$2,177/mo
Zestimate® history
Owner options
List your home for rent
$2,177/mo
Rent Zestimate®
Find your next renter with Zillow Rental Manager. Plus, with online applications, you can quickly screen prospective tenants – for free.
$2,177/mo
Rent Zestimate®
Refinance and save
$2,166/mo
Est. payment
Refinancing to a lower rate could help reduce your monthly payments and save thousands over the life of the loan.
$2,166/mo
Est. payment
Explore your selling options
Work with a Zillow partner agent
Leverage their expertise and Zillow's premium Showcase listings to get your home seen by more buyers.
Get startedList with your own agent
Get your home in front of millions of buyers by listing it on Zillow.
Learn how to do itSell it yourself
Take full control of how buyers see your home on Zillow by listing For Sale by Owner (FSBO).
List your homeWhat's special
Walkout basementRv parkingStunning view corridorNew hot water heaterFresh coat of paintBrand-new refrigeratorMove-in ready
Zillow last checked:
Listing updated:
Listed by:
DENESE HANSEN 970-260-9907,
HANSEN & ASSOC/MB
Bought with:
TIA DURRANT
KELLER WILLIAMS COLORADO WEST REALTY
Source: GJARA,MLS#: 20250196
Facts & features
Interior
Bedrooms & bathrooms
- Bedrooms: 3
- Bathrooms: 3
Primary bedroom
- Level: Lower
- Dimensions: 19 x 17
Bedroom 2
- Level: Upper
- Dimensions: 11 x 12
Bedroom 3
- Level: Upper
- Dimensions: 9 x 10'6
Dining room
- Level: Main
- Dimensions: 8 x 8
Family room
- Level: Lower
- Dimensions: 15 x 23
Kitchen
- Level: Main
- Dimensions: 8 x 10
Laundry
- Level: Main
- Dimensions: 6 x 4
Living room
- Level: Main
- Dimensions: 11'6 x 18
Heating
- Baseboard
Cooling
- Evaporative Cooling
Appliances
- Included: Dryer, Dishwasher, Electric Oven, Electric Range, Disposal, Microwave, Refrigerator, Range Hood, Washer
- Laundry: In Garage
Features
- Ceiling Fan(s), Garden Tub/Roman Tub, Kitchen/Dining Combo, Primary Downstairs, Walk-In Shower, Window Treatments
- Flooring: Carpet, Vinyl
- Windows: Window Coverings
- Basement: Finished
- Has fireplace: No
- Fireplace features: None
Interior area
- Total structure area: 1,728
- Total interior livable area: 1,728 sqft
Property
Parking
- Total spaces: 2
- Parking features: Attached, Garage, Garage Door Opener, RV Access/Parking
- Attached garage spaces: 2
Accessibility
- Accessibility features: None, Low Threshold Shower
Features
- Patio & porch: Open, Patio
- Exterior features: Dog Run
- Fencing: Privacy
Lot
- Size: 6,098 Square Feet
- Dimensions: 70 x 90
- Features: Xeriscape
Details
- Additional structures: Workshop
- Parcel number: 294314104022
- Zoning description: RMF 8
Construction
Type & style
- Home type: SingleFamily
- Architectural style: Ranch
- Property subtype: Single Family Residence
Materials
- Vinyl Siding, Wood Frame
- Roof: Asphalt,Composition
Condition
- Year built: 2003
Utilities & green energy
- Sewer: Connected
- Water: Public
Green energy
- Water conservation: Water-Smart Landscaping
Community & HOA
Community
- Subdivision: Fox Hollow I
HOA
- Has HOA: No
- Services included: None
Location
- Region: Clifton
- Elevation: 4724
Financial & listing details
- Price per square foot: $204/sqft
- Tax assessed value: $328,850
- Annual tax amount: $1,088
- Date on market: 1/15/2025
- Road surface type: Paved
Price history
| Date | Event | Price |
|---|---|---|
| 2/28/2025 | Sold | $353,000+0.9%$204/sqft |
Source: GJARA #20250196 Report a problem | ||
| 1/23/2025 | Pending sale | $350,000$203/sqft |
Source: GJARA #20250196 Report a problem | ||
| 1/15/2025 | Listed for sale | $350,000$203/sqft |
Source: GJARA #20250196 Report a problem | ||
| 12/3/2024 | Listing removed | $350,000-1.4%$203/sqft |
Source: GJARA #20243389 Report a problem | ||
| 11/19/2024 | Price change | $354,900-2.7%$205/sqft |
Source: GJARA #20243389 Report a problem | ||
| 10/3/2024 | Price change | $364,900-2.7%$211/sqft |
Source: GJARA #20243389 Report a problem | ||
| 8/29/2024 | Price change | $374,900-2.6%$217/sqft |
Source: GJARA #20243389 Report a problem | ||
| 7/25/2024 | Listed for sale | $384,900+93.4%$223/sqft |
Source: GJARA #20243389 Report a problem | ||
| 10/27/2006 | Sold | $199,000+31.8%$115/sqft |
Source: Public Record Report a problem | ||
| 8/10/2006 | Sold | $151,000+59.1%$87/sqft |
Source: Public Record Report a problem | ||
| 9/22/2003 | Sold | $94,900$55/sqft |
Source: Public Record Report a problem | ||
Public tax history
| Year | Property taxes | Tax assessment |
|---|---|---|
| 2026 | $1,088 +27.6% | $22,360 -3.6% |
| 2025 | $853 +0.6% | $23,190 +6.4% |
| 2024 | $848 +10.6% | $21,800 -3.6% |
| 2023 | $767 -40.9% | $22,610 +32.4% |
| 2022 | $1,299 +19.8% | $17,080 -2.8% |
| 2021 | $1,084 | $17,570 +17.3% |
| 2020 | $1,084 +13.7% | $14,980 -0.7% |
| 2019 | $954 | $15,090 +18.5% |
| 2018 | $954 +17.3% | $12,730 |
| 2017 | $813 | $12,730 +1.2% |
| 2016 | $813 -1.4% | $12,580 |
| 2015 | $824 +18.6% | $12,580 +18.3% |
| 2014 | $695 | $10,630 |
| 2013 | -- | $10,630 -16.7% |
| 2012 | $780 | $12,760 |
| 2011 | -- | $12,760 -31% |
| 2010 | -- | $18,490 |
| 2009 | -- | $18,490 +33.3% |
| 2008 | $863 -11.1% | $13,870 |
| 2007 | $971 +39.1% | $13,870 +39.8% |
| 2006 | $698 -9.7% | $9,920 |
| 2005 | $773 +19.9% | $9,920 +9.7% |
| 2004 | $645 +1706.5% | $9,040 +1744.9% |
| 2003 | $36 | $490 |
Find assessor info on the county website
Neighborhood: 81520
Nearby homes
- $375,1004 bd2 ba1.9k sqft490 Forelle St, Clifton, CO 81520Off Market
- $346,1003 bd3 ba1.7k sqft494 Forelle St, Clifton, CO 81520Off Market
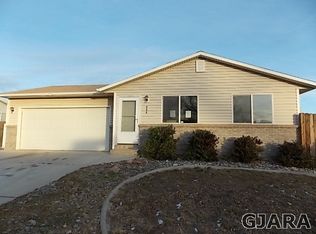
- $326,1003 bd2 ba1k sqft3292 Red Fox Ct, Clifton, CO 81520Off Market

- $283,4003 bd2 ba1k sqft3292 Red Fox, clifton, CO 81521Off Market
- $320,4003 bd2 ba1k sqft3293 Red Fox Ct, Clifton, CO 81520Off Market
- $385,9004 bd3 ba1.5k sqft493 Forelle St, Clifton, CO 81520Off Market
- $379,6004 bd3 ba1.9k sqft488 Forelle St, Clifton, CO 81520Off Market
- $309,9003 bd2 ba1k sqft3294 Red Fox Ct, Clifton, CO 81520Off Market
Nearby schools
GreatSchools rating
- 3/10Rocky Mountain Elementary SchoolGrades: PK-5Distance: 0.5 mi
- 7/10Mount Garfield Middle SchoolGrades: 6-8Distance: 2.4 mi
- 4/10Palisade High SchoolGrades: 9-12Distance: 4.3 mi
Schools provided by the listing agent
- Elementary: Rocky Mountain
- Middle: MT Garfield (Mesa County)
- High: Palisade
Source: GJARA. This data may not be complete. We recommend contacting the local school district to confirm school assignments for this home.
Sell for more on Zillow
Get a Zillow Showcase℠ listing at no additional cost and you could sell for .
$362,800
2% more
+$7,256
With Zillow Showcase(estimated)
$370,056
Sell for more on Zillow
Get a Zillow Showcase℠ listing at no additional cost and you could sell for .
$362,800
2% more
+$7,256
With Zillow Showcase(estimated)
$370,056
- Colorado
- Mesa County
- Clifton
- 81520
- 492 Forelle St
