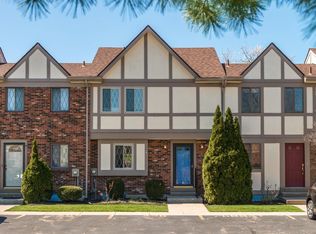
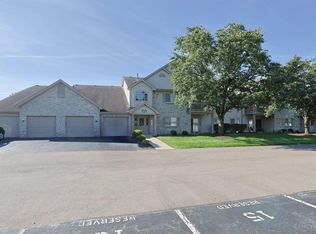
Step into effortless living with this beautifully renovated, maintenance-free townhouse condo situated just minutes from I-71. Extensively updated in 2020, this turnkey home features modern neutral finishes, stylish fixtures, and durable LVP flooring flowing throughout the entire main level. The bright, open layout includes a sleek, fully updated kitchen and immaculate bathrooms featuring solid-surface vanity tops. Fully realized living space extends downstairs into the finished basement, offering a spacious family room alongside a light-filled third bedroom complete with an egress window. Step out back to your private patio enclosed by a privacy fenceideal for relaxing or entertaining without the hassle of exterior upkeep. As part of a well-maintained community, you will also enjoy exclusive pool access included in your HOA. Move right in and enjoy prime convenience, style, and low-maintenance luxury!
For sale
$205,000
492 Glencoe Ct, Mason, OH 45040
3beds
986sqft
Condominium, Townhouse
Built in 1979
561 Square Feet Lot
$-- Zestimate®
$208/sqft
$183/mo HOA
What's special
Stylish fixturesSpacious family roomFinished basementBeautifully renovatedBright open layoutSleek fully updated kitchenModern neutral finishes
- 7 days
- 906
- 94
Likely to sell faster than
Zillow last checked:
Listing updated:
Listed by:
Logan Gittinger 513-998-6261,
RE/MAX Alliance Realty 513-248-3660
Source: Cincy MLS,MLS#: 1892131 Originating MLS: Cincinnati Area Multiple Listing Service
Originating MLS: Cincinnati Area Multiple Listing Service
Facts & features
Interior
Bedrooms & bathrooms
- Bedrooms: 3
- Bathrooms: 2
- Full bathrooms: 1
- 1/2 bathrooms: 1
Primary bedroom
- Features: Bath Adjoins, Walk-In Closet(s), Wall-to-Wall Carpet
- Level: Second
- Area: 165
- Dimensions: 15 x 11
Bedroom 2
- Level: Second
- Area: 130
- Dimensions: 13 x 10
Bedroom 3
- Level: Lower
- Area: 132
- Dimensions: 11 x 12
Bedroom 4
- Area: 0
- Dimensions: 0 x 0
Bedroom 5
- Area: 0
- Dimensions: 0 x 0
Primary bathroom
- Features: Tub w/Shower, Marb/Gran/Slate
Bathroom 1
- Features: Full
- Level: Second
Bathroom 2
- Features: Partial
- Level: First
Dining room
- Features: Other
- Level: First
- Area: 112
- Dimensions: 14 x 8
Family room
- Area: 0
- Dimensions: 0 x 0
Kitchen
- Features: Solid Surface Ctr, Vinyl Floor, Galley, Wood Cabinets
- Area: 80
- Dimensions: 8 x 10
Living room
- Features: Walkout, Other
- Area: 187
- Dimensions: 11 x 17
Office
- Area: 0
- Dimensions: 0 x 0
Heating
- Electric, Heat Pump
Cooling
- Central Air
Appliances
- Included: Dishwasher, Microwave, Oven/Range, Refrigerator, Electric Water Heater
Features
- Windows: Slider
- Basement: Full,Finished,WW Carpet
Interior area
- Total structure area: 986
- Total interior livable area: 986 sqft
Video & virtual tour
Property
Parking
- Total spaces: 1
- Parking features: 1 Assigned
- Carport spaces: 1
Features
- Levels: Two
- Stories: 2
- Fencing: Privacy
Lot
- Size: 561 Square Feet
- Topography: Level
Details
- Parcel number: 1624177018
- Zoning description: Residential
Construction
Type & style
- Home type: Townhouse
- Architectural style: Traditional,Tudor
- Property subtype: Condominium, Townhouse
Materials
- Brick
- Foundation: Concrete Perimeter
- Roof: Shingle
Condition
- New construction: No
- Year built: 1979
Utilities & green energy
- Electric: 220 Volts
- Gas: None
- Sewer: Public Sewer
- Water: Public
Community & HOA
HOA
- Has HOA: Yes
- Services included: Community Landscaping, Pool
- HOA fee: $183 monthly
- HOA name: Herman Management
Location
- Region: Mason
Financial & listing details
- Price per square foot: $208/sqft
- Tax assessed value: $137,510
- Annual tax amount: $1,944
- Date on market: 8/28/2026
- Listing terms: No Special Financing
Estimated market value
Not available
Estimated sales range
Not available
Not available
Price history
| Date | Event | Price |
|---|---|---|
| 8/28/2026 | Listed for sale | $205,000+19.2%$208/sqft |
Source:  Cincy MLS #1892131 Report a problem Cincy MLS #1892131 Report a problem | ||
| 12/2/2025 | Listing removed | $2,100$2/sqft |
Source: Zillow Rentals Report a problem | ||
| 11/3/2025 | Price change | $2,100-8.7%$2/sqft |
Source: Zillow Rentals Report a problem | ||
| 10/29/2025 | Price change | $2,300-8%$2/sqft |
Source: Zillow Rentals Report a problem | ||
| 10/25/2025 | Listed for rent | $2,500$3/sqft |
Source: Zillow Rentals Report a problem | ||
| 4/18/2022 | Sold | $172,000+1.2%$174/sqft |
Source: Cincy MLS #1730070 Report a problem | ||
| 3/10/2022 | Pending sale | $169,900$172/sqft |
Source: Cincy MLS #1730070 Report a problem | ||
| 3/9/2022 | Listed for sale | $169,900$172/sqft |
Source: Cincy MLS #1730070 Report a problem | ||
| 3/1/2022 | Pending sale | $169,900$172/sqft |
Source: Cincy MLS #1730070 Report a problem | ||
| 2/25/2022 | Listed for sale | $169,900+30.8%$172/sqft |
Source: Cincy MLS #1730070 Report a problem | ||
| 3/26/2020 | Listing removed | $129,900$132/sqft |
Source: Comey & Shepherd #1653789 Report a problem | ||
| 3/26/2020 | Listed for sale | $129,900+2.7%$132/sqft |
Source: Comey & Shepherd #1653789 Report a problem | ||
| 3/25/2020 | Sold | $126,500-2.6%$128/sqft |
Source: Cincy MLS #1653789 Report a problem | ||
| 3/6/2020 | Pending sale | $129,900$132/sqft |
Source: Comey & Shepherd #1653789 Report a problem | ||
| 3/5/2020 | Listed for sale | $129,900+123%$132/sqft |
Source: Comey & Shepherd #1653789 Report a problem | ||
| 12/23/2019 | Sold | $58,264-13%$59/sqft |
Source: Public Record Report a problem | ||
| 8/3/1999 | Sold | $67,000$68/sqft |
Source: Cincy MLS #674396 Report a problem | ||
Public tax history
| Year | Property taxes | Tax assessment |
|---|---|---|
| 2025 | $1,945 -0.5% | $48,130 |
| 2024 | $1,955 +35% | $48,130 +59.8% |
| 2023 | $1,448 +1.3% | $30,110 +0% |
| 2022 | $1,429 +5.6% | $30,103 |
| 2021 | $1,354 -8% | $30,103 +10% |
| 2020 | $1,471 +63.8% | $27,366 |
| 2019 | $898 +17.8% | $27,366 0% |
| 2018 | $763 +2.1% | $27,367 +7.4% |
| 2017 | $747 -3.8% | $25,491 |
| 2016 | $777 -0.4% | $25,491 |
| 2015 | $780 | $25,491 +0% |
| 2014 | $780 -46.8% | $25,490 -10% |
| 2013 | $1,466 -0.2% | $28,320 |
| 2012 | $1,469 -7.1% | $28,320 |
| 2011 | $1,581 +3.1% | $28,320 |
| 2010 | $1,534 +9.7% | $28,320 |
| 2009 | $1,399 -2% | $28,320 |
| 2008 | $1,427 | $28,320 |
| 2007 | -- | $28,320 +20.2% |
| 2006 | -- | $23,570 +0.7% |
| 2005 | -- | $23,400 |
| 2004 | -- | $23,400 |
| 2003 | -- | $23,400 +5% |
| 2002 | -- | $22,290 |
| 2001 | -- | $22,290 |
| 2000 | -- | $22,290 +15.1% |
| 1999 | -- | $19,360 |
Find assessor info on the county website
Monthly payment
Est. payment
Payment breakdown
Explore the cost of this home by adjusting the details. Changes won't be saved.Climate risks
Neighborhood: 45040
Similar homes
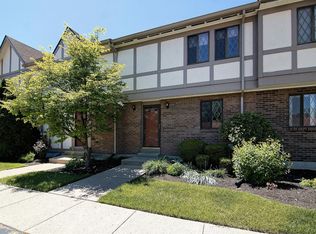
- $225,0002 bd2 ba1.1k sqft5377 Dogwood Cir S, Mason, OH 45040For Sale
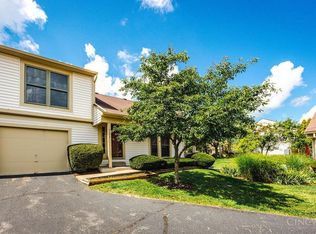
 MLS ID #1891387, Christina A. Jones, NavX Realty, LLC. Cincy MLS
 - $195,9992 bd2 ba930 sqft2804 Millbank Row, Maineville, OH 45039For Sale
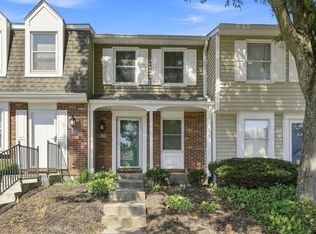 MLS ID #1890062, Julie Phipps, Coldwell Banker Realty. Cincy MLS
 - $249,5002 bd2 ba1.1k sqft4906 Bordeaux Ln, Mason, OH 45040For Sale
 MLS ID #1891906, Sara Kranson, Sibcy Cline, Inc.. Cincy MLS
 - $218,0002 bd2 ba1k sqft2890 Millbank Row, Maineville, OH 45039For Sale
 MLS ID #1888079, Thiyagarajah T. Adhiyappa, Coldwell Banker Realty. Cincy MLS
 - $200,0003 bd2 ba1.2k sqft3753 Lacy Ct, Middletown, OH 45044For SaleMLS ID #1892640, Sean Lohbeck, Redfin Corporation. Cincy MLS
- $179,9002 bd2 ba1k sqft120 Carrington Ln APT 312, Loveland, OH 45140For SaleMLS ID #1888131, Tamra J Berry, Comey & Shepherd. Cincy MLS
- $199,9002 bd2 ba1.3k sqft4908 Columbia Cir, Hamilton, OH 45011For SaleMLS ID #1887843, Christopher R Sandker, Coldwell Banker Realty. Cincy MLS
- $205,0002 bd2 ba1.3k sqft5254 Pros Dr, West Chester, OH 45069For SaleMLS ID #1881193, Jeffrey M Bosse, RE/MAX Preferred Group. Cincy MLS
- $219,0003 bd2 ba1.2k sqft766 Hargrove Way, Cincinnati, OH 45240For SaleMLS ID #1892710, Dawn D Hail, Plum Tree Realty. Cincy MLS
- $229,9002 bd2 ba1k sqft7331 Chatham Ct APT B, West Chester, OH 45069For SaleMLS ID #1891621, Teri E Benning, Comey & Shepherd. Cincy MLS
- $189,9002 bd1 ba880 sqft241 S Mary Ellen St, South Lebanon, OH 45065For SaleMLS ID #1890330, Troy Kutcha, Plum Tree Realty. Cincy MLS
- $219,0002 bd2 ba1.4k sqft124 Chapel Hill Dr, Fairfield, OH 45014For SaleMLS ID #1890197, Dawne B. Chapman, Coldwell Banker Realty. Cincy MLS
- $229,0002 bd2 ba1k sqft8480 Island Pines Pl APT 8, Maineville, OH 45039For SaleMLS ID #1886689, Javaria Usmani, Plum Tree Realty. Cincy MLS
- $194,9002 bd2 ba960 sqft3825 Petoskey Ave #21, Cincinnati, OH 45227For SaleMLS ID #1891382, Jason Smith, Plum Tree Realty. Cincy MLS
- $160,0002 bd2 ba1.1k sqft7636 Montgomery Rd APT C, Cincinnati, OH 45236For SaleMLS ID #1892118, Cory A. Schwalbe, Opendoor Brokerage LLC. Cincy MLS
- $233,0003 bd2 ba1.4k sqft508 Regent Dr, Middletown, OH 45044For SaleMLS ID #1888288, Rodney Muterspaw, Berkshire Hathaway HomeService. Cincy MLS
- $259,9002 bd2 ba1.1k sqft7846 Hackney Cir, Maineville, OH 45039For Sale
 MLS ID #966907, Janelle Sprandel, Comey & Shepherd REALTORS. DABR MLS
 - $179,0002 bd2 ba1k sqft5985-9 Meadowcreek Dr #5985-09, Milford, OH 45150For SaleMLS ID #1871632, Chris Nicholson, Comey & Shepherd. Cincy MLS
- $230,0003 bd2 ba1.3k sqft2891 Grosvenor Dr, Cincinnati, OH 45251For SaleMLS ID #1892211, Darius L Toney, Opendoor Brokerage LLC. Cincy MLS
- $199,9003 bd1 ba925 sqft67 Weinman Dr, Hamilton, OH 45013For SaleMLS ID #1892037, Larry Fink, Century 21 Thacker & Assoc.. Cincy MLS
