Skip main navigation
Sold for $370,000
  • $370,000

    492 Glendora Ct, Lexington, KY 40505

    4beds
    2,502sqft
    Single Family Residence
    Built in 1974
    0.25 Acres Lot
    $378,000 Zestimate®
    $148/sqft
    $2,759 Estimated rent

    Home value

    $378,000

    $352,000 - $408,000

    $2,759/mo

    Zestimate® history
    Loading
    Loading...

    Owner options

    List your home for rent

    $2,759/mo

    Rent Zestimate®

    Find your next renter with Zillow Rental Manager. Plus, with online applications, you can quickly screen prospective tenants – for free.

    Learn more

    $2,759/mo

    Rent Zestimate®

    Refinance and save

    $2,259/mo

    Est. payment

    Refinancing to a lower rate could help reduce your monthly payments and save thousands over the life of the loan.

    See today's rates

    $2,259/mo

    Est. payment

    Explore your selling options

    Work with a Zillow partner agent

    Leverage their expertise and Zillow's premium Showcase listings to get your home seen by more buyers.

    Get started

    List with your own agent

    Get your home in front of millions of buyers by listing it on Zillow.

    Learn how to do it

    Sell it yourself

    Take full control of how buyers see your home on Zillow by listing For Sale by Owner (FSBO).

    List your home

    What's special

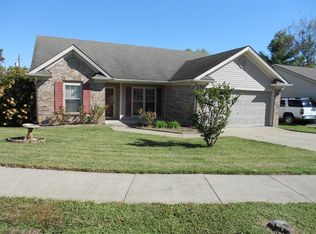
    WELCOME HOME! This gorgeous meticulously maintained multi-split home has everything you've been looking for - with four spacious bedrooms and three full baths there is plenty of room for everyone to feel at home. This home offers an open floor plan with a spacious kitchen that is both stylish and functional, featuring a breakfast bar perfect for casual meals or morning coffee. You'll love the granite counter tops along with the stainless steel appliances. A welcoming dining area flows nicely from the kitchen creating an easy space for gathering and sharing meals. Downstairs there is a cozy family room with a gas log fireplace, a spacious bedroom, a full bathroom and a laundry area with storage. Step outside to your massive private back yard -- a dream space for kids to play, pets to run or hosting summer barbecues. All of this is tucked away on a quiet, well-established street cul-de-sac. Located just minutes from the Downtown area, Hamburg and I-75.. You don't want to miss this one! The substantial backyard is very private with a large patio This home is stunning and has been meticulously maintained.

    Zillow last checked:

    Listing updated:

    Listed by:

    Angie Fields 859-519-6178,

    Lifstyl Real Estate,

    Lori Tolson 859-420-1475,

    Lifstyl Real Estate

    Bought with:

    Terra Long, 216445

    Keller Williams Commonwealth

    Source: Imagine MLS,MLS#: 25501976MLS Logo

    Facts & features

    Interior

    Bedrooms & bathrooms
    • Bedrooms: 4
    • Bathrooms: 3
    • Full bathrooms: 3
    Primary bedroom
    • Level: Second
    Bedroom 1
    • Level: Second
    Bedroom 4
    • Level: First
    Bathroom 1
    • Level: Second
    Bathroom 2
    • Level: Second
    Bathroom 3
    • Level: First
    Dining room
    • Level: Second
    Family room
    • Level: First
    Kitchen
    • Level: Second
    Living room
    • Level: Second
    Heating
    • Electric, Heat Pump
    Cooling
    • Central Air, Ceiling Fan(s), Electric
    Appliances
    • Included: Disposal, Dishwasher, Microwave, Refrigerator, Oven, Range, Self Cleaning Oven
    • Laundry: Electric Dryer Hookup, Washer Hookup, Lower Level
    Features
    • Breakfast Bar, Entrance Foyer, Eat-in Kitchen, Walk-In Closet(s), Ceiling Fan(s)
    • Flooring: Carpet, Ceramic Tile, Laminate
    • Doors: Storm Door(s)
    • Windows: Insulated Windows, Storm Window(s), Window Treatments, Blinds, Screens
    • Basement: Exterior Entry,Finished,Full,Interior Entry,Walk-Out Access,Walk-Up Access
    • Number of fireplaces: 1
    • Fireplace features: Basement, Family Room, Gas Log, Gas Starter, Masonry, Ventless
    Interior area
    • Total structure area: 2,502
    • Total interior livable area: 2,502 sqft
    • Finished area above ground: 1,332
    • Finished area below ground: 1,170

    Property

    Parking
    • Total spaces: 2
    • Parking features: Attached Garage, Driveway, Garage Door Opener, Garage Faces Front
    • Garage spaces: 2
    • Has uncovered spaces: Yes
    Features
    • Levels: Multi/Split
    • Exterior features: Other
    • Fencing: Privacy,Wood
    Lot
    • Size: 0.25 Acres
    • Features: Landscaped, Few Trees
    Details
    • Additional structures: Shed(s)
    • Parcel number: 11611625

    Construction

    Type & style
    • Home type: SingleFamily
    • Architectural style: Split Level
    • Property subtype: Single Family Residence
    Materials
    • Brick Veneer, Vinyl Siding
    • Foundation: Concrete Perimeter
    • Roof: Dimensional Style
    Condition
    • New construction: No
    • Year built: 1974

    Utilities & green energy

    • Sewer: Public Sewer
    • Water: Public
    • Utilities for property: Cable Connected, Electricity Connected, Sewer Connected, Water Connected

    Community & neighborhood

    Community
    • Community features: Park
    Location
    • Region: Lexington
    • Subdivision: Kenawood

    Price history

    DateEventPrice
    11/14/2025Sold$370,000-3.6%$148/sqft
    Source: Imagine MLS #25501976 Report a problem
    10/22/2025Contingent$383,900$153/sqft
    Source: Imagine MLS #25501976 Report a problem
    10/14/2025Price change$383,900-1.5%$153/sqft
    Source: Imagine MLS #25501976 Report a problem
    10/2/2025Price change$389,900-2.5%$156/sqft
    Source: Imagine MLS #25501976 Report a problem
    9/22/2025Listed for sale$399,900+147.7%$160/sqft
    Source: Imagine MLS #25501976 Report a problem
    10/3/2016Sold$161,443$65/sqft
    Source: Public Record Report a problem

    Public tax history

    YearProperty taxesTax assessment
    2024$2,136 $219,100
    2023$2,136 +3.6%$219,100 +35.7%
    2022$2,062 $161,400
    2021$2,062 $161,400
    2020$2,062 $161,400
    2019$2,062 $161,400
    2018$2,062 +4.9%$161,400
    2017$1,965 +17.1%$161,400 +7.6%
    2015$1,679 $150,000
    2014$1,679 $150,000
    2012$1,679 $150,000
    2011-- --
    2010-- --
    2009-- --
    2008-- $150,000
    2006-- --
    2005-- --
    2004-- --

    Find assessor info on the county website

    Neighborhood: Kenawood-Rockwood-Hi-Acres-Deep Spring

    Nearby schools

    GreatSchools rating
    Schools provided by the listing agent
    • Elementary: Deep Springs
    • Middle: Bryan Station
    • High: Bryan Station

    Source: Imagine MLS. This data may not be complete. We recommend contacting the local school district to confirm school assignments for this home.

    Get pre-qualified for a loan
    At Zillow Home Loans, we can pre-qualify you in as little as 5 minutes with no impact to your credit score.

    An equal housing lender. NMLS #10287.

    Sell for more on Zillow
    Get a Zillow Showcase℠ listing at no additional cost and you could sell for .
    $378,000
    2% more
    +$7,560
    With Zillow Showcase(estimated)
    $385,560