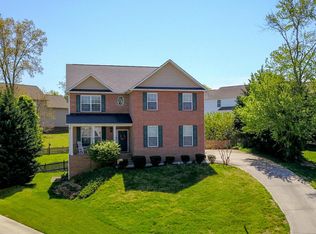
MOTIVATED SELLERS!!! Welcome to this inviting one-owner 2-story basement home tucked into a quiet cul-de-sac in the desirable Harrison Glen subdivision. With hardwood floors throughout the main level, a cozy fireplace, and a layout that makes everyday living easy, this home blends comfort with timeless practicality.
The main level offers a well-appointed kitchen with abundant cabinet space and a new refrigerator, along with a spacious formal dining room that can double as a flex room to fit your needs.
Upstairs, you'll find three comfortable bedrooms, two full bathrooms, and a conveniently located laundry room—keeping chores right where they belong. A large bonus room adds even more versatility, whether you need a playroom, media room, home office, or guest space. The recently replaced HVAC system provides added peace of mind.
The unfinished walk-out basement is a standout feature, designed with a workshop in mind. It includes built-in shelving, a utility sink, and plenty of room to customize—ideal for hobbies, crafts, storage, or future expansion.
Step outside to the spacious Trex deck overlooking the backyard framed by mature shrubs, offering privacy, beauty, and a peaceful place to unwind. It's perfect for grilling, relaxing, or hosting friends. A 2-car garage adds convenience and extra storage.
This one-owner home offers room to grow, space to create, and a location that's tough to beat.
Buyer to verify all information, including square footage, schools, and any items deemed important.
Closed
$505,000
492 Glenshire Ln, Lenoir City, TN 37771
3beds
2,400sqft
Single Family Residence, Residential
Built in 2006
0.25 Acres Lot
$505,800 Zestimate®
$210/sqft
$2,430 Estimated rent
Home value
$505,800
$410,000 - $622,000
$2,430/mo
Zestimate® history
Owner options
List your home for rent
$2,430/mo
Rent Zestimate®
Find your next renter with Zillow Rental Manager. Plus, with online applications, you can quickly screen prospective tenants – for free.
$2,430/mo
Rent Zestimate®
Refinance and save
$2,933/mo
Est. payment
Refinancing to a lower rate could help reduce your monthly payments and save thousands over the life of the loan.
$2,933/mo
Est. payment
Explore your selling options
Work with a Zillow partner agent
Leverage their expertise and Zillow's premium Showcase listings to get your home seen by more buyers.
Get startedList with your own agent
Get your home in front of millions of buyers by listing it on Zillow.
Learn how to do itSell it yourself
Take full control of how buyers see your home on Zillow by listing For Sale by Owner (FSBO).
List your homeWhat's special
Zillow last checked:
Listing updated:
Listed by:
Carla Wiggins 865-966-5005,
Keller Williams West Knoxville
Bought with:
Ashley Finney, 302656
The A Team at Realty Executives
Source: RealTracs MLS as distributed by MLS GRID,MLS#: 3165166
Facts & features
Interior
Bedrooms & bathrooms
- Bedrooms: 3
- Bathrooms: 3
- Full bathrooms: 2
- 1/2 bathrooms: 1
Dining room
- Features: Formal
- Level: Formal
Kitchen
- Features: Eat-in Kitchen
- Level: Eat-in Kitchen
Other
- Features: Breakfast Room
- Level: Breakfast Room
Other
- Features: Utility Room
- Level: Utility Room
Heating
- Central, Electric, Heat Pump, Natural Gas, Other
Cooling
- Central Air, Ceiling Fan(s)
Appliances
- Included: Dishwasher, Disposal, Microwave, Range, Refrigerator, Oven
- Laundry: Washer Hookup, Electric Dryer Hookup
Features
- Ceiling Fan(s)
- Flooring: Carpet, Wood, Laminate
- Basement: Unfinished,Exterior Entry,Other
- Number of fireplaces: 1
Interior area
- Total structure area: 2,400
- Total interior livable area: 2,400 sqft
Property
Parking
- Total spaces: 2
- Parking features: Garage Door Opener, Attached
- Attached garage spaces: 2
Features
- Levels: Three Or More
Lot
- Size: 0.25 Acres
- Features: Other, Cul-De-Sac
- Topography: Other,Cul-De-Sac
Details
- Parcel number: 020A E 02000 000
- Special conditions: Standard
Construction
Type & style
- Home type: SingleFamily
- Architectural style: Traditional
- Property subtype: Single Family Residence, Residential
Materials
- Frame, Vinyl Siding, Other, Brick
Condition
- New construction: No
- Year built: 2006
Utilities & green energy
- Sewer: Public Sewer
- Water: Public
- Utilities for property: Electricity Available, Natural Gas Available, Water Available
Green energy
- Energy efficient items: Windows
Community & HOA
Community
- Security: Smoke Detector(s)
- Subdivision: Harrison Glen
HOA
- Has HOA: Yes
- Amenities included: Sidewalks
- HOA fee: $13 monthly
Location
- Region: Lenoir City
Financial & listing details
- Price per square foot: $210/sqft
- Tax assessed value: $295,200
- Annual tax amount: $1,722
- Date on market: 3/30/2026
- Electric utility on property: Yes
Price history
| Date | Event | Price |
|---|---|---|
| 7/24/2026 | Listing removed | $2,600$1/sqft |
Source: Zillow Rentals Report a problem | ||
| 6/30/2026 | Listed for rent | $2,600$1/sqft |
Source: Zillow Rentals Report a problem | ||
| 3/30/2026 | Sold | $505,000-2.9%$210/sqft |
Source:  RealTracs MLS as distributed by MLS GRID #3165166 Report a problem RealTracs MLS as distributed by MLS GRID #3165166 Report a problem | ||
| 2/27/2026 | Pending sale | $519,900$217/sqft |
Source:  East Tennessee Realtors #1323994 Report a problem East Tennessee Realtors #1323994 Report a problem | ||
| 2/5/2026 | Price change | $519,900-1%$217/sqft |
Source: East Tennessee Realtors #1323994 Report a problem | ||
| 12/11/2025 | Listed for sale | $525,000+117.9%$219/sqft |
Source: East Tennessee Realtors #1323994 Report a problem | ||
| 5/1/2006 | Sold | $240,900$100/sqft |
Source: Public Record Report a problem | ||
Public tax history
| Year | Property taxes | Tax assessment |
|---|---|---|
| 2025 | $1,722 | $73,800 |
| 2024 | $1,722 -2.1% | $73,800 |
| 2023 | $1,759 +0.8% | $73,800 |
| 2022 | $1,745 | $73,800 |
| 2021 | -- | $73,800 +19.7% |
| 2020 | $1,590 | $61,650 |
| 2019 | $1,590 +2.5% | $61,650 |
| 2018 | $1,550 +0% | $61,650 |
| 2017 | $1,550 -2.4% | $61,650 +1.7% |
| 2016 | $1,588 +0.8% | $60,600 |
| 2015 | $1,576 | $60,600 |
| 2014 | $1,576 | $60,600 |
| 2013 | -- | $60,600 |
| 2012 | $1,580 | $60,600 -3.8% |
| 2011 | $1,580 | $63,025 |
| 2010 | $1,580 +2.9% | $63,025 |
| 2009 | $1,535 -20.6% | $63,025 |
| 2008 | $1,935 +15% | $63,025 +13.9% |
| 2007 | $1,683 | $55,350 |
| 2006 | $1,683 +652.1% | $55,350 +676.8% |
| 2005 | $224 | $7,125 |
Find assessor info on the county website
Neighborhood: 37771
Nearby homes
- $572,0005 bd4 ba3.7k sqft458 Glenshire Ln, Lenoir City, TN 37771Off Market
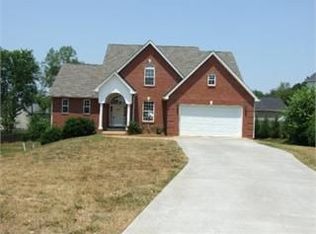
- $472,9004 bd2 ba2k sqft537 Glenshire Ln, Lenoir City, TN 37771Off Market
- $569,1005 bd3 ba3.3k sqft844 Glenfield Dr, Lenoir City, TN 37771Off Market

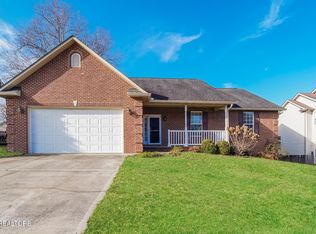
- $480,0003 bd3 ba2.9k sqft880 Glenfield Dr, Lenoir City, TN 37771Sold
- $629,500-- bd3 ba3.2k sqft800 Glenfield Dr, Lenoir City, TN 37771Off Market
- $385,9003 bd3 ba1.5k sqft380 Glenshire Ln, Lenoir City, TN 37771Off Market
- $429,900-- bd2 ba1.7k sqft485 Glenshire Ln, Lenoir City, TN 37771Off Market
- $469,5003 bd2 ba2.5k sqft922 Glenfield Dr, Lenoir City, TN 37771Off Market
Nearby schools
GreatSchools rating
- 6/10Lenoir City Middle SchoolGrades: 4-8Distance: 0.9 mi
- 7/10Lenoir City High SchoolGrades: 9-12Distance: 0.5 mi
- 4/10Lenoir City Elementary SchoolGrades: PK-3Distance: 1.4 mi
Get a cash offer in 3 minutes
Find out how much your home could sell for in as little as 3 minutes with a no-obligation cash offer.
Estimated market value
$505,800
Get a cash offer in 3 minutes
Find out how much your home could sell for in as little as 3 minutes with a no-obligation cash offer.
Estimated market value
$505,800
- Tennessee
- Loudon County
- Lenoir City
- 37771
- 492 Glenshire Ln
Nearby cities
Nearby zip codes
Other Lenoir City Topics
