Welcome to this stunning, newly finished 2-bedroom, 1,100 sq. ft. lower-level suite, thoughtfully designed with luxury finishes and modern comfort throughout. Offering a private entrance and an expansive open-concept layout, this exceptional home provides the perfect blend of style, functionality, and everyday living.The designer kitchen is a true showpiece, featuring quartz countertops, an oversized centre island with breakfast seating, stainless steel appliances, elegant white cabinetry with gold accents, stylish pendant lighting, and abundant storage-ideal for both entertaining and daily living.The spacious living area is highlighted by a striking floor-to-ceiling marble-inspired fireplace feature wall with custom illuminated built-in shelving, creating a warm and sophisticated atmosphere. Luxury wide-plank flooring, pot lights, and premium finishes extend throughout the entire suite.Both generously sized bedrooms offer comfort and versatility, making this home ideal for professionals, couples, small families, or those working from home. Enjoy the convenience of modern finishes, a bright open layout, and the privacy of a beautifully appointed lower-level residence.Located in a desirable family-friendly neighbourhood in Angus, this home is just minutes from CFB Borden, schools, parks, shopping, restaurants, recreation, and only a short drive to Barrie with convenient access to Highway 400.A rare opportunity to lease an upscale executive-style suite that truly stands apart from the ordinary.
IDX information is provided exclusively for consumers' personal, non-commercial use, that it may not be used for any purpose other than to identify prospective properties consumers may be interested in purchasing, and that data is deemed reliable but is not guaranteed accurate by the MLS .
House for rent
C$2,500/mo
Fees may apply
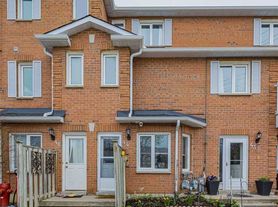
492 Greenwood Dr #B, Essa, ON L3W 0R4
2beds
Price may not include required fees and charges. Learn more|
Singlefamily
Available now
Air conditioner, central air
In basement laundry
1 Parking space parking
Natural gas, forced air, fireplace
What's special
Private entranceExpansive open-concept layoutDesigner kitchenQuartz countertopsStainless steel appliancesStylish pendant lightingAbundant storage
- 2 hours |
- -- |
- -- |
Zillow last checked:
Listing updated:
Travel times

Let’s turn your rent into credit progress
Build credit history with every on-time payment and get credit for the payment you’re already making.
Facts & features
Interior
Bedrooms & bathrooms
- Bedrooms: 2
- Bathrooms: 1
- Full bathrooms: 1
Heating
- Natural Gas, Forced Air, Fireplace
Cooling
- Air Conditioner, Central Air
Appliances
- Laundry: In Basement, In Unit
Features
- ERV/HRV
- Has basement: Yes
- Has fireplace: Yes
Property
Parking
- Total spaces: 1
- Details: Contact manager
Features
- Stories: 2
- Exterior features: Contact manager
- Pool features: Contact manager
Construction
Type & style
- Home type: SingleFamily
- Property subtype: SingleFamily
Materials
- Roof: Asphalt
Utilities & green energy
- Utilities for property: Internet, Water
Community & HOA
Location
- Region: Essa
Financial & listing details
- Lease term: Contact For Details



Price history
Price history is unavailable.
Neighborhood: L0M
Nearby schools
GreatSchools rating
No schools nearby
We couldn't find any schools near this home.
- Ontario
- Simcoe County
- Essa
- L3W 0R4
- 492 Greenwood Dr Unit B