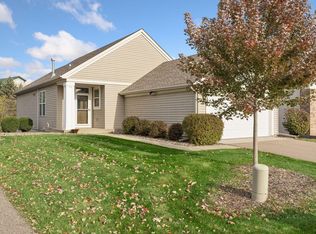
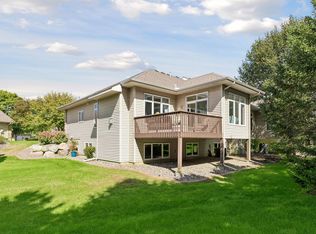
Wake up to beautiful views of Oak Marsh Golf Course in this beautiful townhome offering the ease of one-level living and a wonderful open floor plan. The kitchen with center island flows effortlessly into the dining and living areas, where walls of windows bring in natural light and showcase the picturesque golf course setting. The sunroom may quickly become your favorite room—a perfect place to enjoy morning coffee, unwind at the end of the day, and take in the views. The main-level primary suite is a relaxing retreat with a spa-like full bath and large walk-in closet. A second bedroom, half bath and convenient laundry complete the main level. The walkout lower level offers even more room to enjoy, with a spacious family room centered around a cozy fireplace and walks out to a private patio. A third bedroom, full bath, abundant storage and rare three-car garage complete this exceptional townhome. Beautiful views, easy living and a convenient location—it’s all here!
Active
Price cut: $25K (10/21)
$475,000
492 Holly Ln N, Oakdale, MN 55128
3beds
2,615sqft
(TH) Side x Side
Built in 1997
6,969 Square Feet Lot
$-- Zestimate®
$182/sqft
$490/mo HOA
What's special
- 35 days
- 600
- 16
Zillow last checked:
Listing updated:
Listed by:
Scott S Skjei 612-703-4100,
Edina Realty, Inc.,
Michele R Skjei 612-414-3213
Source: NorthstarMLS as distributed by MLS GRID,MLS#: 7147048
Facts & features
Interior
Bedrooms & bathrooms
- Bedrooms: 3
- Bathrooms: 3
- Full bathrooms: 2
- 1/2 bathrooms: 1
Bedroom
- Level: Main
- Area: 195 Square Feet
- Dimensions: 15x13
Bedroom 2
- Level: Main
- Area: 130 Square Feet
- Dimensions: 13x10
Bedroom 3
- Level: Lower
- Area: 198 Square Feet
- Dimensions: 18x11
Deck
- Level: Main
- Area: 130 Square Feet
- Dimensions: 13x10
Family room
- Level: Lower
- Area: 432 Square Feet
- Dimensions: 24x18
Kitchen
- Level: Main
- Area: 276 Square Feet
- Dimensions: 23x12
Living room
- Level: Main
- Area: 156 Square Feet
- Dimensions: 13x12
Patio
- Level: Lower
- Area: 182 Square Feet
- Dimensions: 14x13
Sun room
- Level: Main
- Area: 132 Square Feet
- Dimensions: 12x11
Heating
- Forced Air
Cooling
- Central Air
Appliances
- Included: Dishwasher, Disposal, Dryer, Gas Water Heater, Microwave, Range, Refrigerator, Washer, Water Softener Rented
- Laundry: Electric Dryer Hookup, Laundry Room, Main Level, Washer Hookup
Features
- Basement: Daylight,Drain Tiled,Egress Window(s),Finished,Sump Basket,Sump Pump,Walk-Out Access
- Number of fireplaces: 2
- Fireplace features: Family Room, Gas, Living Room
Interior area
- Total structure area: 3,480
- Total interior livable area: 2,615 sqft
- Finished area above ground: 1,740
- Finished area below ground: 875
Property
Parking
- Total spaces: 3
- Parking features: Attached, Asphalt, Garage Door Opener, Heated Garage, Insulated Garage
- Attached garage spaces: 3
- Has uncovered spaces: Yes
Accessibility
- Accessibility features: None
Features
- Levels: One
- Stories: 1
- Patio & porch: Deck, Patio
- Fencing: None
Lot
- Size: 6,969 Square Feet
- Features: On Golf Course
Details
- Foundation area: 1740
- Parcel number: 3202921410051
- Zoning description: Residential-Single Family
Construction
Type & style
- Home type: Townhouse
- Property subtype: (TH) Side x Side
- Attached to another structure: Yes
Materials
- Roof: Asphalt
Condition
- New construction: No
- Year built: 1997
Utilities & green energy
- Gas: Natural Gas
- Sewer: City Sewer/Connected
- Water: City Water/Connected
Community & HOA
HOA
- Has HOA: Yes
- Amenities included: In-Ground Sprinkler System
- Services included: Maintenance Structure, Hazard Insurance, Lawn Care, Maintenance Grounds, Professional Mgmt, Sanitation, Snow Removal
- HOA fee: $490 monthly
- HOA name: Association Team Management
- HOA phone: 651-459-9731
Location
- Region: Oakdale
Financial & listing details
- Price per square foot: $182/sqft
- Tax assessed value: $504,700
- Annual tax amount: $5,929
- Date on market: 9/21/2026
Estimated market value
Not available
Estimated sales range
Not available
Not available
Price history
| Date | Event | Price |
|---|---|---|
| 10/21/2026 | Price change | $475,000-5%$182/sqft |
Source:  NorthstarMLS as distributed by MLS GRID #7147048 Report a problem | ||
| 10/5/2026 | Price change | $500,000-4.8%$191/sqft |
Source: NorthstarMLS as distributed by MLS GRID #7147048 Report a problem | ||
| 9/24/2026 | Listed for sale | $525,000+56.7%$201/sqft |
Source: NorthstarMLS as distributed by MLS GRID #7147048 Report a problem | ||
| 1/20/2017 | Sold | $335,000-1.4%$128/sqft |
Source: NorthstarMLS as distributed by MLS GRID #4722106 Report a problem | ||
| 12/15/2016 | Pending sale | $339,900$130/sqft |
Source: RE/MAX Results #4722106 Report a problem | ||
| 11/29/2016 | Price change | $339,900-0.6%$130/sqft |
Source: RE/MAX Results #4722106 Report a problem | ||
| 11/10/2016 | Price change | $341,900-0.9%$131/sqft |
Source: RE/MAX Results #4722106 Report a problem | ||
| 10/26/2016 | Price change | $344,900-1.4%$132/sqft |
Source: RE/MAX Results #4722106 Report a problem | ||
| 10/15/2016 | Price change | $349,900-1.4%$134/sqft |
Source: RE/MAX Results #4722106 Report a problem | ||
| 9/7/2016 | Price change | $354,900-1.4%$136/sqft |
Source: RE/MAX Results #4722106 Report a problem | ||
| 7/27/2016 | Price change | $359,900-1.4%$138/sqft |
Source: RE/MAX Results #4722106 Report a problem | ||
| 7/6/2016 | Price change | $364,900-1%$140/sqft |
Source: RE/MAX Results #4722106 Report a problem | ||
| 6/3/2016 | Price change | $368,500-1.7%$141/sqft |
Source: RE/MAX Results #4722106 Report a problem | ||
| 5/31/2016 | Listed for sale | $375,000+43.7%$143/sqft |
Source: RE/MAX Results #4722106 Report a problem | ||
| 1/7/1998 | Sold | $261,014$100/sqft |
Source: Public Record Report a problem | ||
Public tax history
| Year | Property taxes | Tax assessment |
|---|---|---|
| 2025 | $5,908 +12.8% | $503,600 +5% |
| 2024 | $5,238 -0.2% | $479,700 +2% |
| 2023 | $5,246 +5.3% | $470,100 +13.7% |
| 2022 | $4,980 +4.4% | $413,400 0% |
| 2021 | $4,770 +6.4% | $413,500 +13% |
| 2020 | $4,482 | $365,800 |
| 2019 | $4,482 | $365,800 -0.1% |
| 2018 | $4,482 +0.3% | $366,000 |
| 2017 | $4,468 -1.5% | $366,000 +4.3% |
| 2016 | $4,538 +12.3% | $350,900 +8.6% |
| 2015 | $4,040 | $323,000 +10.7% |
| 2013 | $4,040 +12.9% | $291,700 +15.1% |
| 2012 | $3,578 | $253,500 -12.9% |
| 2011 | $3,578 +1.5% | $291,000 -12.8% |
| 2010 | $3,526 +18.6% | $333,800 |
| 2009 | $2,972 +3.7% | -- |
| 2008 | $2,866 -0.7% | -- |
| 2007 | $2,886 -6% | -- |
| 2006 | $3,070 +1.9% | -- |
| 2005 | $3,014 +0.6% | -- |
| 2004 | $2,995 -10.2% | -- |
| 2003 | $3,335 +35.5% | -- |
| 2002 | $2,462 -37.4% | -- |
| 2001 | $3,936 | -- |
Find assessor info on the county website
Monthly payment
Est. payment
Payment breakdown
Explore the cost of this home by adjusting the details. Changes won't be saved.Climate risks
Neighborhood: 55128
Similar homes
- $499,9003 bd3 ba2.9k sqft408 Holly Ln N, Oakdale, MN 55128For Sale

 MLS ID #7114406, Jacqueline Garofalo, LaBelle Real Estate Group Inc. NorthstarMLS as distributed by MLS GRID
- $439,0003 bd3 ba2.5k sqft2545 Prairie Oak Trl, Woodbury, MN 55125For Sale
 MLS ID #7159723, Kimberly Ziton, CLHMS, Keller Williams Premier Realty. NorthstarMLS as distributed by MLS GRID
- $540,0004 bd3 ba2.8k sqft10381 Lancaster Cv, Woodbury, MN 55129For Sale
 MLS ID #7164302, Benjamin Mattson, Keller Williams Realty Integrity Lakes. NorthstarMLS as distributed by MLS GRID
- $375,0004 bd4 ba3k sqft7018 15th St N, Oakdale, MN 55128For Sale
 MLS ID #7065126, Eric Alsides, eXp Realty. NorthstarMLS as distributed by MLS GRID
- $365,0003 bd4 ba2.4k sqft594 Sutherland Dr, Woodbury, MN 55129For SaleMLS ID #7163548, Tam Le, eXp Realty. NorthstarMLS as distributed by MLS GRID
- $315,0002 bd2 ba2.2k sqft808 Winterberry Dr, Woodbury, MN 55125For SaleMLS ID #7164488, Lori A McCahey, Coldwell Banker Realty. NorthstarMLS as distributed by MLS GRID
- $265,0003 bd2 ba1.5k sqft537 Woodduck Dr Unit F, Woodbury, MN 55125For SaleMLS ID #7105510, Katie House, EXP Realty, LLC. NorthstarMLS as distributed by MLS GRID
- $499,9002 bd3 ba3k sqft8821 Stonebrooke Ct, Woodbury, MN 55125For SaleMLS ID #7069769, Tina Lockner, RE/MAX Results. NorthstarMLS as distributed by MLS GRID
- $579,9003 bd3 ba2.4k sqft8890 Irving Blvd N, Lake Elmo, MN 55042For SaleMLS ID #7151900, Peter G. Aplikowski, The Home Connection, LLC. NorthstarMLS as distributed by MLS GRID
- $499,9003 bd3 ba2.5k sqft950 Drew Dr, Woodbury, MN 55129For SaleMLS ID #7115287, Steven Milkovich, Real Broker, LLC. NorthstarMLS as distributed by MLS GRID
- $425,0003 bd3 ba2.4k sqft2485 Prairie Oak Trl, Woodbury, MN 55125For SaleMLS ID #7127016, Riley Larson, Edina Realty, Inc.. NorthstarMLS as distributed by MLS GRID
- $399,9003 bd3 ba1.9k sqft3896 Darling Dr, Woodbury, MN 55125For SaleMLS ID #7149588, Jane T Lynch, RE/MAX Results. NorthstarMLS as distributed by MLS GRID
- $379,0003 bd4 ba2.5k sqft629 Sutherland Dr, Woodbury, MN 55129For SaleMLS ID #7155234, Stephen R. Minikel, Weichert, Realtors-Advantage. NorthstarMLS as distributed by MLS GRID
- $450,0004 bd3 ba2.5k sqft570 Dorland Rd S, Maplewood, MN 55119For SaleMLS ID #7102006, Heidi Swanson, Lynden Realty, Ltd.. NorthstarMLS as distributed by MLS GRID
- $515,0004 bd3 ba2.6k sqft10828 Ashley Ln, Woodbury, MN 55129For SaleMLS ID #7108910, Steven M Mahoney, Engel & Volkers Minneapolis. NorthstarMLS as distributed by MLS GRID
- $625,0003 bd3 ba3.1k sqft9029 Jade Cir N, Lake Elmo, MN 55042For SaleMLS ID #7158143, Yocum Real Estate Group - Jodi Klepac, Edina Realty, Inc.. NorthstarMLS as distributed by MLS GRID
- $485,0004 bd3 ba2.1k sqft911 Grandview Dr, Hudson, WI 54016For SaleMLS ID #7160172, Adam Bast, Edina Realty, Inc.. NorthstarMLS as distributed by MLS GRID
- $399,9002 bd4 ba3k sqft7143 Arthur Dr, Woodbury, MN 55125For SaleMLS ID #7150927, Paul C. Carlson, GRI, Coldwell Banker Realty. NorthstarMLS as distributed by MLS GRID
- $339,9002 bd2 ba1.8k sqft978 Winterberry Dr, Woodbury, MN 55125For SaleMLS ID #7144056, Sheri Wessel, Keller Williams Premier Realty. NorthstarMLS as distributed by MLS GRID
- $500,0003 bd3 ba2.2k sqft899 Wert Rd, Hudson, WI 54016For SaleMLS ID #7126324, Michael Brueske, Keller Williams Premier Realty. NorthstarMLS as distributed by MLS GRID
