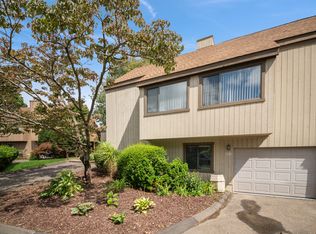
Welcome to this desirable and well maintained Wolcott unit! Located on the 14th hole, you will have views of the golf course from almost every window. Entering the gracious Foyer you will find a bright and sunny Eat-In-Kitchen where you can enjoy your coffee while looking at the picturesque views of the golf course. The exceptional Living Room/Dining Room with it's beautiful wood cathedral ceiling, sliders accessing two exterior decks (one which faces the golf course) a wood burning fireplace and gleaming hardwood floors makes this the perfect gathering place for entertaining and relaxing! Completing the Main Level is the Primary Bedroom Suite consisting of the oversized Bedroom, large, customized walk-in closet and adjoining Full Bath as well as a Guest Bedroom and Full Hall Bath. The Lower Level is sectioned with an Office/Library, a Family Room, Laundry area, Half Bath, Cedar Closet and a great Storage area.
Sold for $475,000
$475,000
492 Iroquois Lane #B, Stratford, CT 06614
2beds
2,338sqft
Condominium
Built in 1975
-- sqft lot
$510,900 Zestimate®
$203/sqft
$3,533 Estimated rent
Home value
$510,900
$455,000 - $572,000
$3,533/mo
Zestimate® history
Owner options
List your home for rent
$3,533/mo
Rent Zestimate®
Find your next renter with Zillow Rental Manager. Plus, with online applications, you can quickly screen prospective tenants – for free.
$3,533/mo
Rent Zestimate®
Refinance and save
$3,816/mo
Est. payment
Refinancing to a lower rate could help reduce your monthly payments and save thousands over the life of the loan.
$3,816/mo
Est. payment
Explore your selling options
Work with a Zillow partner agent
Leverage their expertise and Zillow's premium Showcase listings to get your home seen by more buyers.
Get startedList with your own agent
Get your home in front of millions of buyers by listing it on Zillow.
Learn how to do itSell it yourself
Take full control of how buyers see your home on Zillow by listing For Sale by Owner (FSBO).
List your homeWhat's special
Wood burning fireplaceExterior decksGuest bedroomStorage areaFamily roomLaundry areaWood cathedral ceiling
Zillow last checked:
Listing updated:
Listed by:
Rachel Fowler 203-368-8100,
William Raveis Real Estate 203-255-6841
Bought with:
Jay Cannone, REB.0098150
William Raveis Real Estate
Source: Smart MLS,MLS#: 24073118
Facts & features
Interior
Bedrooms & bathrooms
- Bedrooms: 2
- Bathrooms: 3
- Full bathrooms: 2
- 1/2 bathrooms: 1
Primary bedroom
- Level: Main
Bedroom
- Features: Wall/Wall Carpet
- Level: Main
Bathroom
- Level: Main
Bathroom
- Level: Lower
Dining room
- Level: Main
Kitchen
- Level: Main
Living room
- Features: Cathedral Ceiling(s), Balcony/Deck, Combination Liv/Din Rm, Fireplace, Sliders, Hardwood Floor
- Level: Main
Office
- Features: Bookcases, Wall/Wall Carpet
- Level: Lower
Heating
- Forced Air, Natural Gas
Cooling
- Ceiling Fan(s), Central Air, Zoned
Appliances
- Included: Gas Range, Microwave, Refrigerator, Dishwasher, Washer, Dryer, Water Heater
- Laundry: Lower Level
Features
- Basement: Full,Heated,Finished,Garage Access,Walk-Out Access
- Attic: None
- Number of fireplaces: 1
- Common walls with other units/homes: End Unit
Interior area
- Total structure area: 2,338
- Total interior livable area: 2,338 sqft
- Finished area above ground: 1,438
- Finished area below ground: 900
Property
Parking
- Total spaces: 3
- Parking features: Attached, Paved, Driveway
- Attached garage spaces: 1
- Has uncovered spaces: Yes
Features
- Stories: 2
- Has private pool: Yes
- Pool features: In Ground
- Has view: Yes
- View description: Golf Course
- Frontage type: Golf Course
Lot
- Features: Corner Lot
Details
- Parcel number: 371194
- Zoning: G-3
Construction
Type & style
- Home type: Condo
- Architectural style: Ranch
- Property subtype: Condominium
- Attached to another structure: Yes
Materials
- Wood Siding
Condition
- New construction: No
- Year built: 1975
Details
- Builder model: Wolcott
Utilities & green energy
- Sewer: Public Sewer
- Water: Public
Community & HOA
Community
- Features: Adult Community 55, Near Public Transport, Golf, Medical Facilities, Park
- Senior community: Yes
- Subdivision: Oronoque
HOA
- Has HOA: Yes
- Amenities included: Clubhouse, Tennis Court(s), Management
- Services included: Security, Maintenance Grounds, Trash, Snow Removal, Pest Control, Pool Service
- HOA fee: $538 monthly
Location
- Region: Stratford
Financial & listing details
- Price per square foot: $203/sqft
- Tax assessed value: $163,520
- Annual tax amount: $6,574
- Date on market: 2/8/2025
Price history
| Date | Event | Price |
|---|---|---|
| 3/28/2025 | Sold | $475,000-4%$203/sqft |
Source:  Smart MLS #24073118 Report a problem Smart MLS #24073118 Report a problem | ||
| 3/1/2025 | Pending sale | $495,000$212/sqft |
Source: Smart MLS #24073118 Report a problem | ||
| 2/8/2025 | Listed for sale | $495,000$212/sqft |
Source: Smart MLS #24073118 Report a problem | ||
Public tax history
| Year | Property taxes | Tax assessment |
|---|---|---|
| 2025 | $6,574 | $163,520 |
| 2024 | $6,574 | $163,520 |
| 2023 | $6,574 +1.9% | $163,520 |
| 2022 | $6,452 0% | $163,520 |
| 2021 | $6,454 -0.4% | $163,520 |
| 2020 | $6,482 -8.3% | $163,520 -7.7% |
| 2019 | $7,067 -0.1% | $177,240 |
| 2018 | $7,072 -0.2% | $177,240 |
| 2017 | $7,084 +8.1% | $177,240 |
| 2015 | $6,554 +0.1% | $177,240 -3.5% |
| 2014 | $6,545 +2.9% | $183,680 |
| 2013 | $6,363 +0.5% | $183,680 +0% |
| 2012 | $6,331 +1% | $183,610 |
| 2011 | $6,270 +2.5% | $183,610 |
| 2010 | $6,118 -1.3% | $183,610 -10% |
| 2009 | $6,197 -0.5% | $204,120 |
| 2008 | $6,228 +1.3% | $204,120 |
| 2007 | $6,148 | $204,120 |
Find assessor info on the county website
Neighborhood: 06614
Nearby homes
- $433,4001 bd3 ba1.4k sqft492 Iroquois Ln #A, Stratford, CT 06614Off Market
- $380,0001 bd2 ba1.4k sqft498 Niantic Ln #A, Stratford, CT 06614Off Market
- $545,1002 bd3 ba2.9k sqft498 Niantic Ln #B, Stratford, CT 06614Off Market

- $499,0002 bd3 ba2k sqft496 Niantic Ln #A, Stratford, CT 06614Off Market
- $417,5001 bd2 ba1.4k sqft496 Niantic Ln #B, Stratford, CT 06614Off Market
- $425,0002 bd3 ba2.6k sqft477 Iroquois Ln #A, Stratford, CT 06614Sold
- $550,0001 bd3 ba2.6k sqft477 Iroquois Ln #B, Stratford, CT 06614Sold
- $451,5001 bd2 ba1.4k sqft499 Niantic Ln #A, Stratford, CT 06614Off Market
Nearby schools
GreatSchools rating
- 4/10Chapel SchoolGrades: K-6Distance: 1.1 mi
- 4/10Harry B. Flood Middle SchoolGrades: 7-8Distance: 1.2 mi
- 8/10Bunnell High SchoolGrades: 9-12Distance: 2.6 mi


Get pre-qualified for a loan
At Zillow Home Loans, we can pre-qualify you in as little as 5 minutes with no impact to your credit score.An equal housing lender. NMLS #10287.
Sell for more on Zillow
Get a Zillow Showcase℠ listing at no additional cost and you could sell for .
$510,900
2% more
+$10,218
With Zillow Showcase(estimated)
$521,118
- Connecticut
- Fairfield County
- Stratford
- 06614
- 492 Iroquois Lane Unit B
Nearby cities
Nearby neighborhoods
Nearby zip codes
Other Stratford Topics
