Welcome to the Casper - a thoughtfully designed residence in The Meadows Collection at Reverie at Silverleaf, where luxury meets effortless living.
This sophisticated 1,836 square foot home showcases an innovative floor plan that masterfully balances private retreats with engaging social spaces. The owner's suite serves as a personal sanctuary, featuring a spacious walk-in closet and a luxurious en-suite bathroom with dual vanities. The versatile flex room can transform into a third bedroom, home office, or creative studio, adapting seamlessly to your evolving needs.
At the heart of the Casper lies a stunning great room that flows naturally into a gourmet kitchen, creating an ideal setting for both everyday living and elegant entertaining. The covered lanai extends your living space outdoors, perfect for enjoying morning coffee or evening relaxation. A dedicated café space adds an intimate touch for casual dining or a cozy reading nook.
Closed
$450,000
492 KNOTTED BIRCH Avenue, St. Augustine, FL 32092
3beds
1,836sqft
Single Family Residence
Built in 2025
7,840 Square Feet Lot
$449,900 Zestimate®
$245/sqft
$2,640 Estimated rent
Home value
$449,900
$427,000 - $472,000
$2,640/mo
Zestimate® history
Owner options
List your home for rent
$2,640/mo
Rent Zestimate®
Find your next renter with Zillow Rental Manager. Plus, with online applications, you can quickly screen prospective tenants – for free.
$2,640/mo
Rent Zestimate®
Refinance and save
$3,361/mo
Est. payment
Refinancing to a lower rate could help reduce your monthly payments and save thousands over the life of the loan.
$3,361/mo
Est. payment
Explore your selling options
Work with a Zillow partner agent
Leverage their expertise and Zillow's premium Showcase listings to get your home seen by more buyers.
Get startedList with your own agent
Get your home in front of millions of buyers by listing it on Zillow.
Learn how to do itSell it yourself
Take full control of how buyers see your home on Zillow by listing For Sale by Owner (FSBO).
List your homeWhat's special
Covered lanaiInnovative floor planVersatile flex roomStunning great roomGourmet kitchenSpacious walk-in closet
Zillow last checked:
Listing updated:
Listed by:
NANCY PRUITT 904-543-3237,
OLYMPUS EXECUTIVE REALTY, INC 407-469-2000
Bought with:
AIMEE HECKELMAN, 3494109
SIGNATURE REALTY ASSOCIATES
Source: realMLS,MLS#: 2085038
Facts & features
Interior
Bedrooms & bathrooms
- Bedrooms: 3
- Bathrooms: 2
- Full bathrooms: 2
Primary bedroom
- Description: en suite
- Level: First
- Area: 202.8 Square Feet
- Dimensions: 13.00 x 15.60
Bedroom 2
- Description: WALK IN CLOSET
- Level: First
- Area: 139.2 Square Feet
- Dimensions: 12.00 x 11.60
Primary bathroom
- Description: water closet
- Level: First
- Area: 208 Square Feet
- Dimensions: 13.00 x 16.00
Dining room
- Level: First
- Area: 114.4 Square Feet
- Dimensions: 11.00 x 10.40
Great room
- Level: First
- Area: 324.72 Square Feet
- Dimensions: 16.40 x 19.80
Kitchen
- Description: Walk in Pantry
- Level: First
- Area: 155.01 Square Feet
- Dimensions: 12.11 x 12.80
Laundry
- Level: First
- Area: 89.08 Square Feet
- Dimensions: 13.10 x 6.80
Library
- Description: Den/Playroom
- Level: First
- Area: 135.3 Square Feet
- Dimensions: 12.30 x 11.00
Other
- Description: Primary Walk in Closet
- Level: First
- Area: 66.12 Square Feet
- Dimensions: 11.40 x 5.80
Other
- Description: FRONT PORCH
- Level: First
- Area: 72.6 Square Feet
- Dimensions: 6.00 x 12.10
Other
- Description: GARAGE
- Level: First
- Area: 460 Square Feet
- Dimensions: 20.00 x 23.00
Other
- Description: BACK LANAI
- Level: First
- Area: 145.6 Square Feet
- Dimensions: 14.00 x 10.40
Heating
- Central
Cooling
- Central Air
Appliances
- Included: Dishwasher, Disposal, Gas Range, Microwave, Tankless Water Heater
- Laundry: Gas Dryer Hookup, Washer Hookup
Features
- Kitchen Island, Open Floorplan, Pantry, Primary Bathroom - Shower No Tub, Master Downstairs, Split Bedrooms, Walk-In Closet(s)
Interior area
- Total structure area: 2,390
- Total interior livable area: 1,836 sqft
Property
Parking
- Total spaces: 2
- Parking features: Attached, Garage, Garage Door Opener
- Attached garage spaces: 2
Features
- Levels: One
- Stories: 1
- Patio & porch: Covered, Front Porch, Rear Porch
Lot
- Size: 7,840 Square Feet
- Dimensions: 40 x 156
- Features: Cleared, Corner Lot, Sprinklers In Front, Sprinklers In Rear
Details
- Parcel number: 0269211090
- Zoning description: Residential
Construction
Type & style
- Home type: SingleFamily
- Architectural style: Ranch
- Property subtype: Single Family Residence
Materials
- Fiber Cement, Frame
- Roof: Shingle
Condition
- New construction: Yes
- Year built: 2025
Utilities & green energy
- Sewer: Public Sewer
- Water: Public
- Utilities for property: Cable Available, Electricity Connected, Natural Gas Connected, Sewer Connected, Water Connected
Green energy
- Energy efficient items: Thermostat
Community & HOA
Community
- Security: Carbon Monoxide Detector(s), Security Gate, Smoke Detector(s)
- Senior community: Yes
- Subdivision: Reverie at Silverleaf
HOA
- Has HOA: Yes
- Amenities included: Clubhouse, Dog Park, Gated, Jogging Path, Pickleball, Spa/Hot Tub
- Services included: Maintenance Grounds
- HOA fee: $394 monthly
Location
- Region: Saint Augustine
Financial & listing details
- Price per square foot: $245/sqft
- Tax assessed value: $115,000
- Annual tax amount: $1,567
- Date on market: 5/4/2026
- Listing terms: Cash,Conventional,FHA,VA Loan,Other
- Road surface type: Asphalt
Price history
| Date | Event | Price |
|---|---|---|
| 7/7/2026 | Sold | $450,000-6.6%$245/sqft |
Source:  realMLS #2085038 Report a problem realMLS #2085038 Report a problem | ||
| 5/18/2026 | Pending sale | $481,990$263/sqft |
Source: realMLS #2085038 Report a problem | ||
| 3/24/2026 | Price change | $481,990+0.4%$263/sqft |
Source:  Dream Finders Homes Report a problem Dream Finders Homes Report a problem | ||
| 2/23/2026 | Price change | $479,990-0.4%$261/sqft |
Source: Dream Finders Homes Report a problem | ||
| 2/1/2026 | Price change | $481,990+0.4%$263/sqft |
Source: realMLS #2085038 Report a problem | ||
| 5/1/2025 | Price change | $479,990-11.8%$261/sqft |
Source: realMLS #2085038 Report a problem | ||
| 9/25/2024 | Price change | $543,990-2.9%$296/sqft |
Source: realMLS #2039653 Report a problem | ||
| 8/16/2024 | Price change | $559,990-2.4%$305/sqft |
Source: realMLS #2039653 Report a problem | ||
| 7/29/2024 | Listed for sale | $573,990$313/sqft |
Source: realMLS #2039653 Report a problem | ||
Public tax history
| Year | Property taxes | Tax assessment |
|---|---|---|
| 2025 | $1,883 +20.1% | $115,000 -8% |
| 2024 | $1,568 | $125,000 +2400% |
| 2023 | -- | $5,000 |
Find assessor info on the county website
Neighborhood: 32092
Nearby homes
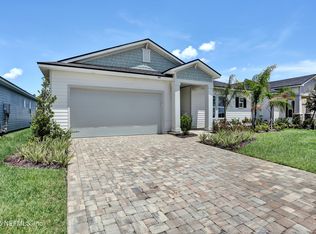
- $424,9903 bd2 ba1.8k sqft97 Swaying Tree Ave, Saint Augustine, FL 32092Sold
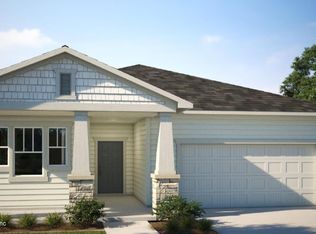
- $465,9903 bd2 ba1.9k sqft107 Swaying Tree Ave, Saint Augustine, FL 32092Sold
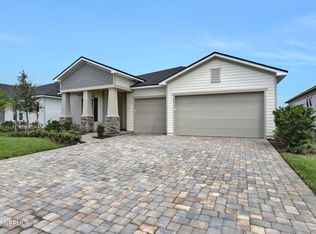
- $519,9903 bd2 ba2.3k sqft555 Knotted Birch Ave, Saint Augustine, FL 32092Sold
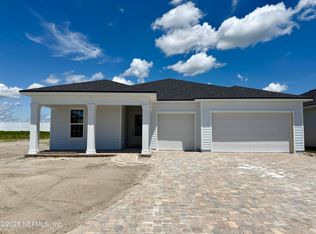
- $550,0002 bd2 ba2.1k sqft509 Knotted Birch Ave, Saint Augustine, FL 32092Sold
- $449,9903 bd2 ba2k sqft117 Swaying Tree Ave, Saint Augustine, FL 32092Sold
- $385,0002 bd2 ba1.7k sqft140 Day Dream Dr, Saint Augustine, FL 32092Sold
- $550,0003 bd2 ba1.9k sqft120 Swaying Tree Ave, Saint Augustine, FL 32092Sold
- $551,0003 bd4 ba2.7k sqft526 Knotted Birch Ave, Saint Augustine, FL 32092Sold
Nearby schools
GreatSchools rating
- 8/10Wards Creek Elementary SchoolGrades: PK-5Distance: 2.4 mi
- 9/10Pacetti Bay Middle SchoolGrades: 6-8Distance: 4.2 mi
- 6/10Tocoi Creek High SchoolGrades: 9-12Distance: 2.9 mi
Get a cash offer in 3 minutes
Find out how much your home could sell for in as little as 3 minutes with a no-obligation cash offer.
Estimated market value
$449,900
Get a cash offer in 3 minutes
Find out how much your home could sell for in as little as 3 minutes with a no-obligation cash offer.
Estimated market value
$449,900
- Florida
- Saint Johns County
- Saint Augustine
- 32092
- 492 KNOTTED BIRCH Avenue
Nearby cities
Nearby neighborhoods
Nearby zip codes
Other Saint Augustine Topics
