Skip main navigation
Active
  • Price cut: $25K (7/7)
    $220,000

    492 Lansingville Rd, Lansing, NY 14882

    2beds
    1,415sqft
    Manufactured Home, Single Family Residence
    Built in 1978
    0.92 Acres Lot
    $212,700 Zestimate®
    $155/sqft
    $-- HOA

    What's special

    Open metal-roof woodshedCountry viewsGarden shedRecent high-efficiency pellet stoveHighly flexible layoutPrivacy-doored extra roomsOverhead shop lighting
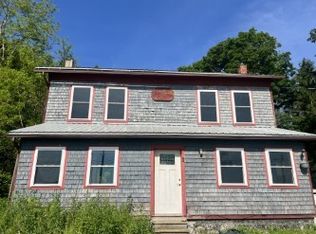
    PRICE REDUCED--MOTIVATED SELLER MOVING OUT OF AREA--Spacious, versatile 2-Bed, 1-Bath turnkey residence boasting 1,415 sqft of meticulously maintained living space in premier Lansing School District. Main floor features an expansive open-concept kitchen and dining area serving as a seamless entertaining hub, paired with a separate living room. Highly flexible layout includes privacy-doored extra rooms effortlessly customized into offices, creative studios, or wardrobe storage. Premium infrastructure infused: $30k high-efficiency zoned heat pump system for central air cooling, $6,500 upgraded electrical panel ensuring capacity, and a recent high-efficiency pellet stove. Exterior offers phenomenal utility/storage: a large detached garage/workshop with independent electrical panel, overhead shop lighting, and built-in benches/equipment. Storage assets include two side-by-side weatherproof shipping containers, garden shed, wood-frame storage barn, and open metal-roof woodshed. Yard features rustic timber fire pit and country views.
    38 days
    |
    406
    |
    14
    |

    Zillow last checked:

    Listing updated:

    Listed by:

    Homecoin.com 888-400-2513,

    Jonathan Minerick 888-400-2513

    Source: NYSAMLSs,MLS#: B1694503MLS LogoOriginating MLS: Buffalo

      Facts & features

      Interior

      Bedrooms & bathrooms
      • Bedrooms: 2
      • Bathrooms: 1
      • Full bathrooms: 1
      • Main level bedrooms: 2
      Bedroom 1
      • Level: First
      Dining room
      • Level: First
      Kitchen
      • Level: First
      Living room
      • Level: First
      Heating
      • Electric, Heat Pump, Wood, Zoned, Stove
      Cooling
      • Heat Pump, Zoned, Central Air
      Appliances
      • Included: Dryer, Dishwasher, Exhaust Fan, Electric Water Heater, Freezer, Gas Cooktop, Gas Oven, Gas Range, Refrigerator, Range Hood, Washer
      • Laundry: Main Level
      Features
      • Separate/Formal Dining Room, Entrance Foyer, Separate/Formal Living Room, Home Office, Country Kitchen, Other, See Remarks, Natural Woodwork, Bedroom on Main Level, Convertible Bedroom, Workshop
      • Flooring: Laminate, Varies
      • Windows: Thermal Windows
      • Basement: Crawl Space
      • Number of fireplaces: 1
      Interior area
      • Total structure area: 1,415
      • Total interior livable area: 1,415 sqft

      Property

      Parking
      • Total spaces: 1
      • Parking features: Detached, Electricity, Garage, Storage, Workshop in Garage, Driveway, Other
      • Garage spaces: 1
      Accessibility
      • Accessibility features: Accessible Bedroom
      Features
      • Levels: One
      • Stories: 1
      • Exterior features: Barbecue, Gravel Driveway, Private Yard, See Remarks
      Lot
      • Size: 0.92 Acres
      • Dimensions: 200 x 200
      • Features: Agricultural, Other, Rectangular, Rectangular Lot, Rural Lot, See Remarks
      Details
      • Additional structures: Barn(s), Outbuilding, Other, Shed(s), Storage
      • Parcel number: 50328901600000010200000000
      • Special conditions: Standard

      Construction

      Type & style
      • Home type: MobileManufactured
      • Architectural style: Manufactured Home,Mobile Home
      • Property subtype: Manufactured Home, Single Family Residence
      Materials
      • Other, See Remarks, Wood Siding
      • Foundation: Block, Pillar/Post/Pier
      • Roof: Metal
      Condition
      • Resale
      • Year built: 1978

      Utilities & green energy

      • Electric: Circuit Breakers
      • Sewer: Septic Tank
      • Water: Well
      • Utilities for property: Cable Available, High Speed Internet Available

      Community & HOA

      Community
      • Subdivision: Lansingville Road
      HOA
      • Amenities included: None
      Location
      • Region: Lansing

      Financial & listing details

      • Price per square foot: $155/sqft
      • Tax assessed value: $65,000
      • Annual tax amount: $1,600
      • Date on market: 7/1/2026
      • Listing terms: Cash,Conventional
      • Body type: Single Wide

        Estimated market value

        $212,700

        $202,000 - $223,000

        $2,218/mo

        Price history

        DateEventPrice
        7/7/2026Price change$220,000-10.2%$155/sqft
        Source: NYSAMLSs #B1694503 Report a problem
        7/1/2026Listed for sale$245,000+53.1%$173/sqft
        Source: NYSAMLSs #B1694503 Report a problem
        8/23/2023Sold$160,000-7.2%$113/sqft
        Source: NYSAMLSs #IB408648 Report a problem
        8/2/2023Pending sale$172,500$122/sqft
        Source: ITMLS #408648 Report a problem
        6/22/2023Contingent$172,500$122/sqft
        Source: NYSAMLSs #S1469299 Report a problem
        5/9/2023Listed for sale$172,500+207.2%$122/sqft
        Source: ITMLS #408648 Report a problem
        11/15/2001Sold$56,160$40/sqft
        Source: Public Record Report a problem

        Public tax history

        YearProperty taxesTax assessment
        2025-- $160,000
        2024-- $160,000 +357.1%
        2023-- $35,000
        2022-- $35,000 -46.2%
        2021-- $65,000
        2020-- $65,000
        2019-- $65,000
        2018-- $65,000
        2017$1,994 $65,000
        2016-- $65,000
        2015-- $65,000
        2014-- $65,000
        2013-- $65,000
        2012-- $65,000
        2011-- $65,000
        2010-- $65,000
        2009-- $65,000
        2008-- $65,000 +10.2%
        2007-- $59,000
        2006-- $59,000
        2005-- $59,000
        2004-- $59,000 +11.3%
        2003-- $53,000
        2002-- $53,000 +71%
        2001-- $31,000
        2000-- $31,000
        Find assessor info on the county website

        Monthly payment

        Estimated monthly payment$1,822
        All calculations are estimates and provided by Zillow, Inc. for informational purposes only. Actual amounts may vary.
        HOA fees may include property taxes on listings classified as Co-Ops. Contact the listing agent and/or owner for fee details.
        Mortgage interest rates are dependent on a number of factors, including credit score, down payment, and repayment length. Interest rate data provided by Zillow Group Marketplace, Inc. as of 1/1/1970 from various mortgage lenders with which we have lead or other similar arrangements; the Estimated Payment is an average of those rates.
        See how much you could borrow to make a competitive offer.

        Climate risks

        Neighborhood: 14882

        Getting around

        0 / 100
        Car-Dependent
        25 / 100
        Somewhat Bikeable

        Nearby schools

        GreatSchools rating
        Schools provided by the listing agent
        • Elementary: Raymond C Buckley Elementary
        • Middle: Lansing Middle
        • High: Lansing High
        • District: Lansing

        Source: NYSAMLSs. This data may not be complete. We recommend contacting the local school district to confirm school assignments for this home.

        A local agent can set up tours, give advice and negotiate with sellers.

        Browse local experts

        Similar homes