Welcome to this warm and inviting single-story home in the highly desirable Empire Ranch community of Folsom the perfect place for families to grow, gather, and make lasting memories. Offering over 1,900 square feet of comfortable living space, this thoughtfully designed home features 3 bedrooms, 2 bathrooms, and a functional layout ideal for busy family life. Recent updates include a newer HVAC system for year-round comfort and peace of mind. The spacious great room creates a welcoming space for movie nights, holidays, and everyday togetherness, while the separate dining area and convenient dining bar make family meals and entertaining easy. The kitchen offers generous cabinetry and ample counter space, perfect for preparing everything from school lunches to weekend dinners. The private primary suite provides a relaxing retreat for parents, complete with a soaking tub, separate shower, and large walk-in closet. Additional bedrooms offer flexibility for children, guests, or a home office. The 3-car tandem garage provides plenty of room for bikes, sports equipment, storage, or even a home gym or hobby space. Families will love the convenient location near top-rated schools, parks, walking trails, shopping, dining, and a nearby golf course. Folsom Lake is just minutes away, offering endless opportunities for boating, biking, hiking, picnics, and outdoor adventures. This is more than just a house it's a place to call home in one of Folsom's most sought-after family-friendly neighborhoods.
Closed
$750,000
492 Lone Spur Dr, Folsom, CA 95630
3beds
1,919sqft
Single Family Residence
Built in 2005
8,211 Square Feet Lot
$745,800 Zestimate®
$391/sqft
$3,123 Estimated rent
Home value
$745,800
$679,000 - $820,000
$3,123/mo
Zestimate® history
Owner options
List your home for rent
$3,123/mo
Rent Zestimate®
Find your next renter with Zillow Rental Manager. Plus, with online applications, you can quickly screen prospective tenants – for free.
$3,123/mo
Rent Zestimate®
Refinance and save
$5,114/mo
Est. payment
Refinancing to a lower rate could help reduce your monthly payments and save thousands over the life of the loan.
$5,114/mo
Est. payment
Explore your selling options
Work with a Zillow partner agent
Leverage their expertise and Zillow's premium Showcase listings to get your home seen by more buyers.
Get startedList with your own agent
Get your home in front of millions of buyers by listing it on Zillow.
Learn how to do itSell it yourself
Take full control of how buyers see your home on Zillow by listing For Sale by Owner (FSBO).
List your homeWhat's special
Zillow last checked:
Listing updated:
Listed by:
Kimberly Wood DRE #01435946 916-801-9433,
Village Financial Group
Bought with:
Alina Avital Gurtovoy, DRE #02229842
Realty ONE Group Complete
Source: MetroList Services of CA,MLS#: 226057623Originating MLS: MetroList Services, Inc.
Facts & features
Interior
Bedrooms & bathrooms
- Bedrooms: 3
- Bathrooms: 2
- Full bathrooms: 2
Rooms
- Room types: Dining Room, Kitchen, Laundry, Living Room
Primary bedroom
- Features: Ground Floor
Primary bathroom
- Features: Closet, Shower Stall(s), Double Vanity, Soaking Tub, Walk-In Closet(s), Window
Dining room
- Features: Formal Room, Bar, Space in Kitchen
Kitchen
- Features: Breakfast Area, Island w/Sink, Tile Counters
Heating
- Central, Fireplace(s), Gas, Natural Gas
Cooling
- Ceiling Fan(s), Central Air
Appliances
- Included: Built-In Electric Oven, Gas Cooktop, Gas Water Heater, Range Hood, Ice Maker, Dishwasher, Disposal, Microwave, Plumbed For Ice Maker
- Laundry: Laundry Room, Cabinets, Gas Dryer Hookup, Ground Floor, Hookups Only, Inside, Inside Room
Features
- Flooring: Carpet, Laminate, Linoleum, Tile
- Number of fireplaces: 1
- Fireplace features: Living Room, Electric, Gas
Interior area
- Total structure area: 0
- Total interior livable area: 1,919 sqft
Property
Parking
- Total spaces: 3
- Parking features: Attached, Enclosed, Tandem, Garage Door Opener, Garage Faces Front, Driveway, Level Driveway/Sidewalks
- Attached garage spaces: 3
- Has uncovered spaces: Yes
Features
- Levels: One
- Stories: 1
- Fencing: Back Yard,Wood,Fenced
Lot
- Size: 8,211 Square Feet
- Features: Auto Sprinkler F&R, Corner Lot, Curb(s)/Gutter(s), Shape Regular, Street Lights, Landscape Back, Landscape Front
- Topography: Snow Line Below,Level,Trees Few,Snow Line Below,Level,Trees Few
Details
- Parcel number: 07224500310000
- Zoning: SP-SFHD
- Special conditions: Trust
Construction
Type & style
- Home type: SingleFamily
- Architectural style: Traditional
- Property subtype: Single Family Residence
Materials
- Stucco, Frame, Wood
- Foundation: Concrete, Slab
- Roof: Tile
Condition
- Year built: 2005
Details
- Builder name: Elliott Homes
Utilities & green energy
- Electric: 220 Volts, 220 Volts in Laundry
- Sewer: Sewer in Street, Public Sewer
- Water: Public, Meter on Site, Water District
- Utilities for property: Cable Available, Public, Sewer Connected & Paid, Electric, Sewer In & Connected, Internet Available, Natural Gas Connected
Community & HOA
Community
- Subdivision: Empire Ranch Village - 25
HOA
- Has HOA: Yes
- Amenities included: Trail(s)
- Services included: Management
- HOA fee: $171 quarterly
Location
- Region: Folsom
Financial & listing details
- Price per square foot: $391/sqft
- Tax assessed value: $626,219
- Date on market: 9/20/2026
- Road surface type: Asphalt, Paved
Price history
| Date | Event | Price |
|---|---|---|
| 6/18/2026 | Listing removed | $3,150$2/sqft |
Source: Zillow Rentals Report a problem | ||
| 6/4/2026 | Price change | $3,150-3.1%$2/sqft |
Source: Zillow Rentals Report a problem | ||
| 5/23/2026 | Listed for rent | $3,250$2/sqft |
Source: Zillow Rentals Report a problem | ||
| 5/22/2026 | Sold | $750,000+2.9%$391/sqft |
Source: MetroList Services of CA #226057623 Report a problem | ||
| 5/9/2026 | Pending sale | $729,000$380/sqft |
Source: MetroList Services of CA #226057623 Report a problem | ||
| 5/7/2026 | Listed for sale | $729,000+37.8%$380/sqft |
Source: MetroList Services of CA #226057623 Report a problem | ||
| 4/12/2017 | Sold | $529,000+0.8%$276/sqft |
Source: MetroList Services of CA #17000090 Report a problem | ||
| 12/8/2016 | Listing removed | $525,000$274/sqft |
Source: Owner Report a problem | ||
| 11/2/2016 | Listed for sale | $525,000+23.4%$274/sqft |
Source: Owner Report a problem | ||
| 3/25/2005 | Sold | $425,500$222/sqft |
Source: Public Record Report a problem | ||
Public tax history
| Year | Property taxes | Tax assessment |
|---|---|---|
| 2026 | -- | $626,219 +2% |
| 2025 | $8,092 +1.7% | $613,941 +2% |
| 2024 | $7,957 +3.2% | $601,904 +2% |
| 2023 | $7,714 +1.1% | $590,103 +2% |
| 2022 | $7,631 +1% | $578,534 +2% |
| 2021 | $7,558 +0.6% | $567,191 +1% |
| 2020 | $7,515 +0% | $561,377 +2% |
| 2019 | $7,513 +2% | $550,371 +2% |
| 2018 | $7,362 +12.9% | $539,580 +10.9% |
| 2017 | $6,522 +0.4% | $486,525 +7% |
| 2016 | $6,497 +8.8% | $454,698 +4% |
| 2015 | $5,971 | $437,211 +2% |
| 2014 | $5,971 | $428,638 +17% |
| 2013 | -- | $366,357 +8% |
| 2012 | -- | $339,220 -5% |
| 2011 | -- | $357,076 -3% |
| 2010 | -- | $368,121 -10.3% |
| 2008 | -- | $410,529 -7.2% |
| 2007 | -- | $442,287 +2% |
| 2006 | -- | $433,615 +3653.9% |
| 2005 | -- | $11,551 +2% |
| 2004 | -- | $11,325 |
Find assessor info on the county website
Neighborhood: Empire Ranch
Nearby homes
- $725,0003 bd2 ba1.6k sqft488 Lone Spur Dr, Folsom, CA 95630Sold
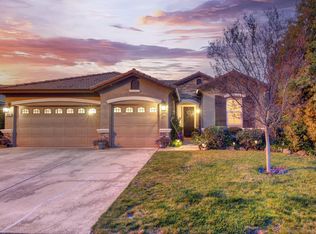
- $777,3003 bd2 ba1.9k sqft2209 Appaloosa Ct, Folsom, CA 95630Off Market

- $701,5004 bd2 ba1.6k sqft484 Lone Spur Dr, Folsom, CA 95630Off Market

- $874,0003 bd2 ba2k sqft2213 Appaloosa Ct, Folsom, CA 95630Off Market
- $728,9003 bd2 ba1.6k sqft438 Chaparral Ct, Folsom, CA 95630Off Market
- $716,6003 bd2 ba1.6k sqft438 Chaparral Dr, Folsom, CA 95630Off Market
- $739,1003 bd2 ba1.6k sqft451 Chaparral Dr, Folsom, CA 95630Off Market
- $842,4003 bd2 ba1.9k sqft447 Chaparral Dr, Folsom, CA 95630Off Market
Nearby schools
GreatSchools rating
- 9/10Russell Ranch Elementary SchoolGrades: K-5Distance: 0.2 mi
- 9/10Folsom Middle SchoolGrades: 6-8Distance: 3.4 mi
- 10/10Vista Del Lago High SchoolGrades: 9-12Distance: 0.9 mi
Get a cash offer in 3 minutes
Find out how much your home could sell for in as little as 3 minutes with a no-obligation cash offer.
Estimated market value
$745,800
Get a cash offer in 3 minutes
Find out how much your home could sell for in as little as 3 minutes with a no-obligation cash offer.
Estimated market value
$745,800
- California
- El Dorado County
- Folsom
- 95630
- Empire Ranch
- 492 Lone Spur Dr
