Completely renovated multi-unit property featuring modern finishes throughout every unit. Each residence offers a stylish open-concept design with stainless steel appliances, quartz countertops, a center island, and private in-unit laundry.
The first-floor unit includes a walkout kitchen with sliding glass doors leading to a patio and garden, creating an inviting indoor-outdoor living experience. A spacious finished walkout basement has been fully updated with new cabinetry, all-new appliances, a separate laundry area with a new washer and dryer, and flexible space suitable for a variety of uses.
Conveniently located near White Plains shopping, major highways and parkways, and public transportation, with easy access to nearby parks.
Pending
$1,375,000
492 Main Street E, West Harrison, NY 10604
6beds
4,001sqft
Duplex, Multi Family
Built in 1983
-- sqft lot
$-- Zestimate®
$344/sqft
$-- HOA
What's special
Patio and gardenSpacious finished walkout basementCenter islandStainless steel appliancesNew cabinetryStylish open-concept designAll-new appliances
- 56 days
- 54
- 1
Likely to sell faster than
Zillow last checked:
Listing updated:
Listed by:
Redfin Real Estate 914-618-5318,
Ken Wile 914-473-9453,
Zhizhe Dong 914-564-5748,
Redfin Real Estate
Source: OneKey® MLS as distributed by MLS GRID,MLS#: 1031278
Facts & features
Interior
Bedrooms & bathrooms
- Bedrooms: 6
- Bathrooms: 4
- Full bathrooms: 4
Heating
- Baseboard
Cooling
- Electric, Wall/Window Unit(s)
Appliances
- Laundry: Washer/Dryer Hookup, In Basement, Inside, Multiple Locations
Features
- First Floor Bedroom, First Floor Full Bath, Breakfast Bar, Built-in Features, Eat-in Kitchen, Entrance Foyer, Kitchen Island, Open Floorplan, Open Kitchen, Primary Bathroom, Quartz/Quartzite Counters, Walk Through Kitchen
- Flooring: Hardwood
- Basement: Finished,Storage Space,Walk-Out Access
- Attic: Partial
- Has fireplace: No
Interior area
- Total structure area: 4,001
- Total interior livable area: 4,001 sqft
Property
Parking
- Total spaces: 4
- Parking features: Driveway, Garage, Garage Door Opener, Off Street, On Street, Tandem
- Garage spaces: 2
- Has uncovered spaces: Yes
Features
- Patio & porch: Patio
- Exterior features: Dog Run, Garden
- Has view: Yes
- View description: City, Neighborhood
Lot
- Size: 4,995 Square Feet
Details
- Parcel number: 2801000825000000000044
- Special conditions: None
Construction
Type & style
- Home type: MultiFamily
- Architectural style: Colonial
- Property subtype: Duplex, Multi Family
Materials
- Brick
- Foundation: Concrete Perimeter
Condition
- Year built: 1983
Utilities & green energy
- Gas: Separate Gas Meters: 2
- Sewer: Public Sewer
- Water: Public
- Utilities for property: Electricity Connected, Natural Gas Connected, Sewer Connected, Trash Collection Public, Water Connected
Community & HOA
Location
- Region: West Harrison
Financial & listing details
- Price per square foot: $344/sqft
- Tax assessed value: $11,500
- Annual tax amount: $19,409
- Date on market: 7/30/2026
- Cumulative days on market: 22 days
- Listing agreement: Exclusive Right To Sell
- Tenant pays: Electricity, Gas, Heat
- Electric utility on property: Yes
Estimated market value
Not available
Estimated sales range
Not available
Not available
Price history
| Date | Event | Price |
|---|---|---|
| 8/14/2026 | Pending sale | $1,375,000$344/sqft |
Source:  OneKey® MLS as distributed by MLS GRID #1031278 Report a problem OneKey® MLS as distributed by MLS GRID #1031278 Report a problem | ||
| 7/30/2026 | Listed for sale | $1,375,000+4.2%$344/sqft |
Source: OneKey® MLS as distributed by MLS GRID #1031278 Report a problem | ||
| 5/15/2025 | Sold | $1,320,000-4%$330/sqft |
Source: OneKey® MLS as distributed by MLS GRID #820269 Report a problem | ||
| 4/7/2025 | Pending sale | $1,375,000$344/sqft |
Source: OneKey® MLS as distributed by MLS GRID #820269 Report a problem | ||
| 3/10/2025 | Price change | $1,375,000-1.7%$344/sqft |
Source: OneKey® MLS as distributed by MLS GRID #820269 Report a problem | ||
| 2/12/2025 | Listed for sale | $1,399,000+97%$350/sqft |
Source: OneKey® MLS as distributed by MLS GRID #820269 Report a problem | ||
| 2/10/2025 | Listing removed | $3,800$1/sqft |
Source: OneKey® MLS as distributed by MLS GRID #819895 Report a problem | ||
| 2/1/2025 | Listed for rent | $3,800$1/sqft |
Source: OneKey® MLS as distributed by MLS GRID #819895 Report a problem | ||
| 2/1/2025 | Listing removed | $3,800$1/sqft |
Source: OneKey® MLS as distributed by MLS GRID #H6330418 Report a problem | ||
| 11/28/2024 | Price change | $3,800-5%$1/sqft |
Source: OneKey® MLS as distributed by MLS GRID #H6330418 Report a problem | ||
| 10/8/2024 | Price change | $4,000-11.1%$1/sqft |
Source: OneKey® MLS as distributed by MLS GRID #H6330418 Report a problem | ||
| 10/3/2024 | Listed for rent | $4,500$1/sqft |
Source: OneKey® MLS as distributed by MLS GRID #H6330418 Report a problem | ||
| 12/18/2018 | Sold | $710,000$177/sqft |
Source: OneKey® MLS as distributed by MLS GRID #H4835953 Report a problem | ||
Public tax history
Tax history is unavailable.
Monthly payment
Climate risks
Neighborhood: 10604
Nearby schools
Schools provided by the listing agent
- Elementary: Samuel J Preston School
- Middle: Louis M Klein Middle School
- High: Harrison High School
Source: OneKey® MLS as distributed by MLS GRID. This data may not be complete. We recommend contacting the local school district to confirm school assignments for this home.

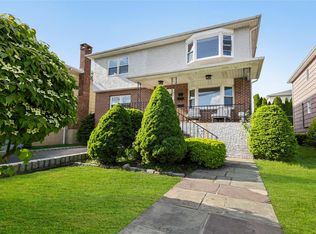

Similar homes
- $1,400,0009 bd5 ba4.3k sqft43 Davis Avenue, White Plains, NY 10605For Sale

 MLS ID #1031041, Eva Casoria, Listing by: eXp Realty. OneKey® MLS as distributed by MLS GRID
 - $1,450,0005 bd4 ba4.1k sqft121 Parry Road, Stamford, CT 06907For Sale
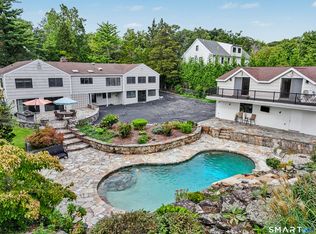
 MLS ID #24191833, Tara Chlupsa, Coldwell Banker Realty. Smart MLS
 - $1,235,0006 bd5 ba2.2k sqft115 Pine St, Greenwich, CT 06830For Sale

 MLS ID #125859, Tim Williamson, William Raveis Real Estate. Greenwich MLS, Inc.
 - $1,676,0006 bd5 ba3.8k sqft2357 Demeyer Street, Bronx, NY 10469For Sale
 MLS ID #1055113, Alex S. Huang, Listing by: Han Tang Realty Inc.. OneKey® MLS as distributed by MLS GRID
 - $1,189,0005 bd2 ba2.1k sqft42 Gerry Street, Greenwich, CT 06830For SaleMLS ID #24198916, Daniel Durante, Criterion Real Estate LLC. Smart MLS
- $1,450,0004 bd3 ba2.6k sqft5 Seymour Place, White Plains, NY 10605For SaleMLS ID #983542, Peter Raider, Listing by: Real Broker NY LLC. OneKey® MLS as distributed by MLS GRID
- $1,200,0006 bd4 ba2.9k sqft82-84 Harbor Drive, Stamford, CT 06902For SaleMLS ID #24203969, Mohammed Shahjahan, RE/MAX Heritage. Smart MLS
- $1,395,0006 bd4 ba3.8k sqft8 Rising Road, Norwalk, CT 06850For SaleMLS ID #24206294, Tommy Soto, William Raveis Real Estate. Smart MLS
- $1,599,0009 bd4 ba3.4k sqft25 Fremont Street, Harrison, NY 10528For SaleMLS ID #1027388, Michelle Madaffari, Listing by: Houlihan Lawrence Inc.. OneKey® MLS as distributed by MLS GRID
- $1,150,0006 bd4 ba2.8k sqft33 Westerly Street, Yonkers, NY 10704For SaleMLS ID #1026869, Catherine M. Defreitas, Listing by: Houlihan Lawrence Inc.. OneKey® MLS as distributed by MLS GRID
- $1,495,0003 bd2 ba2.2k sqft4 Leatherstocking Lane, Mamaroneck, NY 10543For SaleMLS ID #1029901, Mary Ann Giacobbe, Listing by: Houlihan Lawrence Inc.. OneKey® MLS as distributed by MLS GRID
- $1,395,0008 bd5 ba4.7k sqft47 Lincoln Terrace, Yonkers, NY 10701For SaleMLS ID #1049780, Derek J. Greene, Listing by: Greene Realty Group. OneKey® MLS as distributed by MLS GRID
- $1,250,0005 bd4 ba3k sqft121 Marietta Avenue, Hawthorne, NY 10532For SaleMLS ID #1023996, Gino Bello, Listing by: Howard Hanna Rand Realty. OneKey® MLS as distributed by MLS GRID
- $999,0004 bd3 ba2.1k sqft7 Parkview Court, White Plains, NY 10603For SaleMLS ID #1043700, Mary J. Byrne, Listing by: Serhant LLC. OneKey® MLS as distributed by MLS GRID
- $999,0005 bd2 ba2.7k sqft24 Old Knollwood Road, White Plains, NY 10607For SaleMLS ID #1036297, Debra Tricarico, Listing by: Houlihan Lawrence Inc.. OneKey® MLS as distributed by MLS GRID
- $1,150,0006 bd3 ba3.5k sqft94 Fowler Avenue, Yonkers, NY 10701For SaleMLS ID #1032724, Geno M. George, Listing by: Compass Greater NY, LLC. OneKey® MLS as distributed by MLS GRID
- $1,395,0004 bd3 ba4.5k sqft97 Meadowpark Avenue North, Stamford, CT 06905For SaleMLS ID #24207674, Chris Carozza, RE/MAX Right Choice. Smart MLS
- $1,095,0006 bd4 ba3k sqft124 Pine Hill Avenue, Stamford, CT 06906For SaleMLS ID #24201792, Aaron Ramkalawan, Keller Williams Prestige Prop.. Smart MLS
- $1,250,0005 bd4 ba2.6k sqft29 Verplank Avenue, Stamford, CT 06902For SaleMLS ID #24206760, Josh Weisman, William Raveis Real Estate. Smart MLS
- $1,254,9993 bd3 ba3k sqft136 Wilmot Circle, Scarsdale, NY 10583For SaleMLS ID #1043497, David Gaudio, Listing by: Houlihan Lawrence Inc.. OneKey® MLS as distributed by MLS GRID
