Skip main navigation
Sold for $311,700
  • $311,700

    492 Mimosa Dr, Martinsburg, WV 25404

    3beds
    1,200sqft
    Single Family Residence
    Built in 1979
    0.28 Acres Lot
    $326,600 Zestimate®
    $260/sqft
    $1,737 Estimated rent

    Home value

    $326,600

    $294,000 - $363,000

    $1,737/mo

    Zestimate® history
    Loading
    Loading...

    Owner options

    List your home for rent

    $1,737/mo

    Rent Zestimate®

    Find your next renter with Zillow Rental Manager. Plus, with online applications, you can quickly screen prospective tenants – for free.

    Learn more

    $1,737/mo

    Rent Zestimate®

    Refinance and save

    $1,448/mo

    Est. payment

    Refinancing to a lower rate could help reduce your monthly payments and save thousands over the life of the loan.

    See today's rates

    $1,448/mo

    Est. payment

    Explore your selling options

    Work with a Zillow partner agent

    Leverage their expertise and Zillow's premium Showcase listings to get your home seen by more buyers.

    Get started

    List with your own agent

    Get your home in front of millions of buyers by listing it on Zillow.

    Learn how to do it

    Sell it yourself

    Take full control of how buyers see your home on Zillow by listing For Sale by Owner (FSBO).

    List your home

    What's special

    Winterized poolAmple driveway spaceUpdated kitchenNew stainless steel appliancesEstablished flower bedsOpen flex roomConvenient laundry room
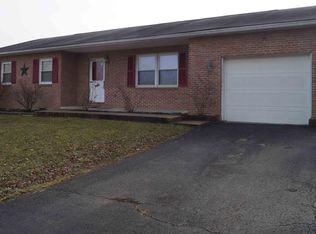
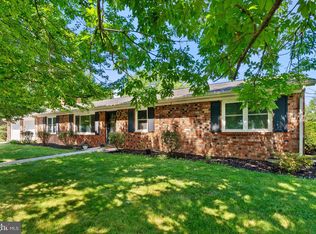
    Welcome to 492 Mimosa Drive—a move-in ready and beautifully maintained home featuring 3 bedrooms, 2 full baths, and a flexible space with potential for a 4th bedroom. This home is ideally situated just on the outskirts of town, offering the perfect blend of tranquility and accessibility. Step into a bright and spacious living room, and enjoy the adjacent open flex room—perfect as a home office, playroom, creative space, or easily convert it into a fourth bedroom. The updated kitchen offers new stainless steel appliances and opens to a large deck overlooking the fenced backyard and pool—ideal for outdoor living and summer entertaining. Just off the kitchen, you’ll find a convenient laundry room with built-in shelving for added storage. Down the hall are three spacious bedrooms, a full bath, and a primary suite with its own full bath. . Hardwood floors run throughout much of the home, adding warmth and charm. Additional highlights include a newer asphalt roof (2023), 2-year-old gutter system an oversized detached 2-car garage with insulated doors, an attached carport, and ample driveway space for multiple vehicles. The fenced backyard features a winterized pool, storage shed, and established flower beds—ready for your personal touch. This home has been very well maintained and offers the perfect mix of space, updates, and potential—don’t miss it! Schedule your showing today!

    Zillow last checked:

    Listing updated:

    Listed by:

    Larry DeMarco 304-263-2346,

    Century 21 Modern Realty Results,

    Listing Team: The Larry Demarco Team, Co-Listing Team: The Larry Demarco Team,Co-Listing Agent: Genesis Combs 304-620-1013,

    Century 21 Modern Realty Results

    Bought with:

    April R. Leonard, WVA200040084

    Cardinal Realty Group Inc.

    Source: Bright MLS,MLS#: WVBE2040606MLS Logo

    Facts & features

    Interior

    Bedrooms & bathrooms
    • Bedrooms: 3
    • Bathrooms: 2
    • Full bathrooms: 2
    • Main level bathrooms: 2
    • Main level bedrooms: 3
    Basement
    • Area: 0
    Heating
    • Heat Pump, Electric
    Cooling
    • Heat Pump, Natural Gas
    Appliances
    • Included: Microwave, Dishwasher, Disposal, Dryer, Refrigerator, Washer, Ice Maker, Stainless Steel Appliance(s), Cooktop, Gas Water Heater
    • Laundry: Main Level
    Features
    • Ceiling Fan(s), Entry Level Bedroom
    • Flooring: Carpet, Wood
    • Has basement: No
    • Has fireplace: No
    Interior area
    • Total structure area: 1,200
    • Total interior livable area: 1,200 sqft
    • Finished area above ground: 1,200
    • Finished area below ground: 0

    Property

    Parking
    • Total spaces: 3
    • Parking features: Garage Faces Side, Other, Attached Carport, Detached, Driveway
    • Garage spaces: 2
    • Carport spaces: 1
    • Covered spaces: 3
    • Has uncovered spaces: Yes
    Accessibility
    • Accessibility features: None
    Features
    • Levels: One
    • Stories: 1
    • Patio & porch: Deck
    • Exterior features: Sidewalks, Awning(s)
    • Has private pool: Yes
    • Pool features: Fenced, Private
    Lot
    • Size: 0.28 Acres
    Details
    • Additional structures: Above Grade, Below Grade, Outbuilding
    • Parcel number: 08 6R010200000000
    • Zoning: 101
    • Special conditions: Standard

    Construction

    Type & style
    • Home type: SingleFamily
    • Architectural style: Ranch/Rambler
    • Property subtype: Single Family Residence
    Materials
    • Brick, Vinyl Siding
    • Foundation: Concrete Perimeter, Crawl Space
    • Roof: Asphalt,Shingle
    Condition
    • New construction: No
    • Year built: 1979

    Utilities & green energy

    • Sewer: Public Sewer
    • Water: Public

    Community & HOA

    Community
    • Subdivision: Sky-lin Park
    HOA
    • Has HOA: No
    Location
    • Region: Martinsburg
    • Municipality: Opequon District

    Financial & listing details

    • Price per square foot: $260/sqft
    • Tax assessed value: $139,200
    • Annual tax amount: $972
    • Date on market: 5/23/2025
    • Listing agreement: Exclusive Right To Sell
    • Listing terms: Cash,Conventional,FHA,USDA Loan,VA Loan
    • Ownership: Fee Simple

    Price history

    DateEventPrice
    7/7/2025Sold$311,700+4.4%$260/sqft
    Source: Bright MLS #WVBE2040606 Report a problem
    6/8/2025Contingent$298,500$249/sqft
    Source: Bright MLS #WVBE2040606 Report a problem
    6/6/2025Listed for sale$298,500$249/sqft
    Source: Bright MLS #WVBE2040606 Report a problem
    5/26/2025Contingent$298,500$249/sqft
    Source: Bright MLS #WVBE2040606 Report a problem
    5/23/2025Listed for sale$298,500+24.4%$249/sqft
    Source: Bright MLS #WVBE2040606 Report a problem
    8/22/2023Sold$240,000$200/sqft
    Source: Public Record Report a problem

    Public tax history

    YearProperty taxesTax assessment
    2025$1,250 +31.6%$102,780 +5.5%
    2024$950 +1%$97,380 +3.2%
    2023$940 +27.2%$94,380 +13%
    2022$739 $83,520 +4.1%
    2021-- $80,220 +3.9%
    2020-- $77,220 +8.8%
    2019$603 +0.8%$70,980 +0.7%
    2018$598 -26.7%$70,500 +3%
    2017$816 -0.2%$68,460 +0.7%
    2016$818 +9.6%$67,980 +12.5%
    2015$746 +0.4%$60,420 +0.7%
    2014$743 +7.4%$60,000 +4.9%
    2013$692 $57,180 +2%
    2012$692 -14.9%$56,040 -15.4%
    2011$813 -5.6%$66,240 -7.9%
    2010$861 +0.8%$71,940 -5.7%
    2009$854 -18%$76,260 -19.3%
    2008$1,041 -0.8%$94,440 -0.6%
    2007$1,050 +21.8%$94,980 +25.5%
    2006$862 +10.6%$75,660 +16.8%
    2005$780 $64,800 +14.8%
    2004-- $56,460 +5.8%
    2003-- $53,340 +4.8%
    2002-- $50,880 +3.7%
    2001-- $49,080
    Find assessor info on the county website

    Neighborhood: 25404

    Nearby schools

    GreatSchools rating
    Schools provided by the listing agent
    • District: Berkeley County Schools

    Source: Bright MLS. This data may not be complete. We recommend contacting the local school district to confirm school assignments for this home.

    Get a cash offer in 3 minutes
    Find out how much your home could sell for in as little as 3 minutes with a no-obligation cash offer.
    Estimated market value
    $326,600
    Get a cash offer in 3 minutes
    Find out how much your home could sell for in as little as 3 minutes with a no-obligation cash offer.
    Estimated market value
    $326,600