Skip main navigation
Off market
  • $275,300

    492 Monticelli Dr, Haines City, FL 33844

    3beds
    1,538sqft
    SingleFamily
    Built in 2018
    6,098 Square Feet Lot
    $275,300 Zestimate®
    $179/sqft
    $1,784 Estimated rent

    Home value

    $275,300

    $262,000 - $289,000

    $1,784/mo

    Zestimate® history
    Loading
    Loading...

    Owner options

    List your home for rent

    $1,784/mo

    Rent Zestimate®

    Find your next renter with Zillow Rental Manager. Plus, with online applications, you can quickly screen prospective tenants – for free.

    Learn more

    $1,784/mo

    Rent Zestimate®

    Refinance and save

    $1,901/mo

    Est. payment

    Refinancing to a lower rate could help reduce your monthly payments and save thousands over the life of the loan.

    See today's rates

    $1,901/mo

    Est. payment

    Explore your selling options

    Work with a Zillow partner agent

    Leverage their expertise and Zillow's premium Showcase listings to get your home seen by more buyers.

    Get started

    List with your own agent

    Get your home in front of millions of buyers by listing it on Zillow.

    Learn how to do it

    Sell it yourself

    Take full control of how buyers see your home on Zillow by listing For Sale by Owner (FSBO).

    List your home

    What's special

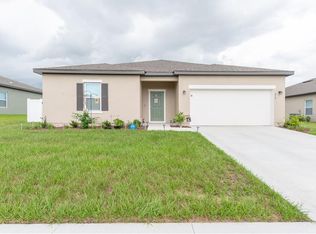
    Brand-new, move-in ready 3-bedroom home for sale in Haines City, Florida! Open living areas, eat-in space in the kitchen, and a luxurious master suite will make you want to call this beautiful three-bedroom, two-bath your new home! You'll find stylish and durable wood vinyl plank flooring in the great room, which looks out to the covered lanai and leads to the kitchen. Twilight birch wood cabinets with decorative knobs/pulls accent the sleek black appliances in this roomy kitchen complete with premium laminate countertops with a stylish crescent edge. You'll love retreating to your master suite, complete with full master bath, including a jetted garden tub and separate tiled shower enclosure. The split layout of this home plan means extra privacy for the master suite. A convenient drop zone with USB charging outlets reduces household clutter. All bedrooms boast Mohawk stain-resistant carpet and are pre-wired for cable and ceiling fans. Save on utilities with energy efficient R-30 ceiling insulation, foam injected block insulation, double-pane Low-E windows, and a programmable thermostat. Brand new plus includes a great 2-10 Home Buyers New Home Warranty for peace of mind. A must see to truly appreciate the value of this gorgeous home and community. Come visit this beautiful house and make it your new home today!

    This property is not currently displayed as for sale or rent on Zillow. This may be different from what's on other websites or public sources.
    Facts & features

    Interior

    Bedrooms & bathrooms
    • Bedrooms: 3
    • Bathrooms: 2
    • Full bathrooms: 2
    Heating
    • Electric, Solar
    Cooling
    • Central, Solar
    Appliances
    • Included: Dishwasher, Dryer, Garbage disposal, Microwave, Range / Oven, Refrigerator, Washer
    Features
    • Walk-In Closet(s), Other, In Wall Pest System
    • Flooring: Tile, Carpet, Laminate
    • Basement: None
    • Has fireplace: No
    Interior area
    • Total interior livable area: 1,538 sqft

    Property

    Parking
    • Total spaces: 2
    • Parking features: Garage - Attached
    Features
    • Exterior features: Stucco
    Lot
    • Size: 6,098 Square Feet
    Details
    • Parcel number: 272717741013000580
    • Zoning: RES

    Construction

    Type & style
    • Home type: SingleFamily
    Materials
    • masonry
    • Foundation: Slab
    • Roof: Asphalt
    Condition
    • Completed
    • Year built: 2018
    Details
    • Builder model: Oleander III
    • Builder name: Highland Homes

    Utilities & green energy

    • Sewer: Public Sewer
    • Water: Public
    • Utilities for property: Cable Available, Public, BB/HS Internet Available

    Community & HOA

    Community
    • Subdivision: MONTICELLI AT TOWER LAKE
    HOA
    • Has HOA: Yes
    • HOA fee: $54 monthly
    Location
    • Region: Haines City

    Financial & listing details

    • Price per square foot: $179/sqft
    • Tax assessed value: $248,967
    • Annual tax amount: $3,120

    Price history

    DateEventPrice
    4/17/2019Sold$213,400+0%$139/sqft
    Source: Public Record Report a problem
    2/6/2019Price change$213,342+1.6%$139/sqft
    Source: CAMBRIDGE REALTY OF CENTRAL FL #L4901626 Report a problem
    2/6/2019Pending sale$209,900$136/sqft
    Source: CAMBRIDGE REALTY OF CENTRAL FL #L4901626 Report a problem
    2/6/2019Listed for sale$209,900$136/sqft
    Source: CAMBRIDGE REALTY OF CENTRAL FL #L4901626 Report a problem

    Public tax history

    YearProperty taxesTax assessment
    2025$3,120 +2%$204,134 +2.9%
    2024$3,057 +2.9%$198,381 +3%
    2023$2,971 +3.1%$192,603 +3%
    2022$2,881 +1%$186,993 +3%
    2021$2,852 +1.2%$181,547 +1.4%
    2020$2,818 -19.5%$179,040 +8%
    2019$3,501 -5.5%$165,851 +314.6%
    2018$3,706 $40,000
    Find assessor info on the county website

    Neighborhood: 33844

    Nearby schools

    GreatSchools rating
    Get a cash offer in 3 minutes
    Find out how much your home could sell for in as little as 3 minutes with a no-obligation cash offer.
    Estimated market value
    $275,300
    Get a cash offer in 3 minutes
    Find out how much your home could sell for in as little as 3 minutes with a no-obligation cash offer.
    Estimated market value
    $275,300