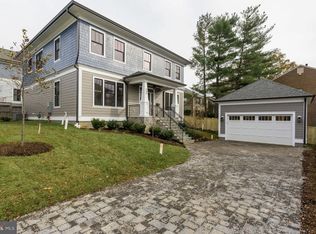
Experience luxurious living in desirable Ballston!! Built in 2018, this custom home is approx 5600 sq. ft of luxury living space on 3.5 levels w/ 6 bedrooms and 5.5 baths. Situated in a cul-de-sac on 7700 sq.ft lot, surrounded by parks, bike paths and 5 blocks to Ballston METRO, shopping and dining. Beautiful foyer, high ceilings & wide plank oak flooring. Formal living and dining rooms, boasting 10-foot ceilings provide an inviting space for large or intimate gatherings. Designed to cater to modern living, the back half of the house embraces an open-concept design. The family room has a stacked stone gas fireplace, coffered ceilings, automated shades and butlers pantry with cabinetry, sink, and beverage station. The casual dining area, overlooking back garden has french doors to deck and private patio. The oversized island with seating for 6, SS appliances, prep sink and custom coffee station ! Huge walk-in pantry, mudroom, and tiled dog/pet washing station!Built-in cubbies and side access to the TWO-car garage, featuring epoxy floors, wall panels, and an electric charging station. LUXURY primary suite has two walk-in custom closets a California-inspired wet room/ spa bath. Laundry room equipped with a sink, cabinetry, and Bosch W & D . Three additional bedrooms and 2 full baths with common lounge area!:Bonus LOFT can be 5th bedroom or home office. Custom built-in cabinets, skylights with automated shades, and a full bath. LL features a light-filled recreation room, custom wet bar with a sitting area & beverage center. For the fitness enthusiast a dedicated workout room. The sixth bedroom with ensuite bath is perfect au pair/ in law suite. Professional landscaping, irrigation system, fully fenced and gated backyard w patio and sitting walls. Prime location ensures convenience and entertainment are just moments away.
Sold for $2,125,000
$2,125,000
492 N Abingdon St, Arlington, VA 22203
6beds
5,500sqft
Single Family Residence
Built in 2018
7,726 Square Feet Lot
$2,324,600 Zestimate®
$386/sqft
$7,735 Estimated rent
Home value
$2,324,600
$2.21M - $2.44M
$7,735/mo
Zestimate® history
Owner options
List your home for rent
$7,735/mo
Rent Zestimate®
Find your next renter with Zillow Rental Manager. Plus, with online applications, you can quickly screen prospective tenants – for free.
$7,735/mo
Rent Zestimate®
Refinance and save
$12,942/mo
Est. payment
Refinancing to a lower rate could help reduce your monthly payments and save thousands over the life of the loan.
$12,942/mo
Est. payment
Explore your selling options
Work with a Zillow partner agent
Leverage their expertise and Zillow's premium Showcase listings to get your home seen by more buyers.
Get startedList with your own agent
Get your home in front of millions of buyers by listing it on Zillow.
Learn how to do itSell it yourself
Take full control of how buyers see your home on Zillow by listing For Sale by Owner (FSBO).
List your homeWhat's special
Stacked stone gas fireplaceBack gardenCustom built-in cabinetsBeautiful foyerButlers pantryAutomated shadesPrivate patio
Zillow last checked:
Listing updated:
Listed by:
Christine Garner 703-587-4855,
Weichert, REALTORS,
Co-Listing Agent: Abdul A Azeez 571-482-7768,
Compass
Bought with:
Nicole Wishart
Compass
Source: Bright MLS,MLS#: VAAR2035194
Facts & features
Interior
Bedrooms & bathrooms
- Bedrooms: 6
- Bathrooms: 6
- Full bathrooms: 5
- 1/2 bathrooms: 1
- Main level bathrooms: 1
Rooms
- Room types: Living Room, Dining Room, Primary Bedroom, Sitting Room, Bedroom 2, Bedroom 3, Bedroom 4, Bedroom 5, Kitchen, Family Room, Foyer, Breakfast Room, Study, Exercise Room, Laundry, Other, Storage Room, Bedroom 6, Bathroom 1, Bathroom 2, Bathroom 3, Primary Bathroom
Basement
- Description: Percent Finished: 80.0
- Area: 1636
Heating
- Forced Air, Heat Pump, Zoned, Natural Gas
Cooling
- Central Air, Heat Pump, Zoned, Electric
Appliances
- Included: Microwave, Dishwasher, Disposal, Dryer, Exhaust Fan, Ice Maker, Self Cleaning Oven, Oven, Oven/Range - Gas, Extra Refrigerator/Freezer, Refrigerator, Stainless Steel Appliance(s), Washer, Water Heater, Gas Water Heater
- Laundry: Upper Level, Laundry Room, Mud Room
Features
- Bar, Breakfast Area, Built-in Features, Butlers Pantry, Ceiling Fan(s), Chair Railings, Crown Molding, Dining Area, Family Room Off Kitchen, Open Floorplan, Formal/Separate Dining Room, Eat-in Kitchen, Kitchen - Gourmet, Kitchen Island, Kitchen - Table Space, Pantry, Recessed Lighting, Primary Bath(s), Bathroom - Stall Shower, Studio, Bathroom - Tub Shower, Upgraded Countertops, Walk-In Closet(s), 9'+ Ceilings, Vaulted Ceiling(s)
- Flooring: Hardwood, Ceramic Tile, Carpet, Wood
- Doors: French Doors
- Windows: Double Hung, Low Emissivity Windows, Skylight(s), Window Treatments
- Basement: Connecting Stairway,Partial,Heated,Improved,Interior Entry,Exterior Entry,Sump Pump,Walk-Out Access,Water Proofing System,Windows,Finished
- Number of fireplaces: 1
- Fireplace features: Glass Doors, Mantel(s), Stone, Gas/Propane
Interior area
- Total structure area: 5,650
- Total interior livable area: 5,500 sqft
- Finished area above ground: 4,014
- Finished area below ground: 1,486
Property
Parking
- Total spaces: 4
- Parking features: Garage Faces Front, Garage Door Opener, Storage, Electric Vehicle Charging Station(s), Enclosed, Lighted, Shared Driveway, Detached, Driveway
- Garage spaces: 2
- Uncovered spaces: 2
Accessibility
- Accessibility features: None
Features
- Levels: Three and One Half
- Stories: 3.5
- Patio & porch: Patio, Deck
- Exterior features: Extensive Hardscape, Sidewalks, Street Lights, Chimney Cap(s), Stone Retaining Walls, Underground Lawn Sprinkler
- Pool features: None
- Fencing: Decorative,Back Yard
Lot
- Size: 7,726 Square Feet
- Features: Cul-De-Sac, Landscaped, No Thru Street
Details
- Additional structures: Above Grade, Below Grade
- Parcel number: 13071130
- Zoning: R-6
- Special conditions: Standard
Construction
Type & style
- Home type: SingleFamily
- Architectural style: Contemporary,Craftsman
- Property subtype: Single Family Residence
Materials
- HardiPlank Type, Other
- Foundation: Block
- Roof: Architectural Shingle,Fiberglass,Metal
Condition
- Excellent
- New construction: No
- Year built: 2018
Utilities & green energy
- Sewer: Public Sewer
- Water: Public
Community & HOA
Community
- Security: Exterior Cameras, Monitored, Fire Sprinkler System
- Subdivision: Brandon Village
HOA
- Has HOA: Yes
- HOA fee: $60 monthly
Location
- Region: Arlington
Financial & listing details
- Price per square foot: $386/sqft
- Tax assessed value: $1,572,500
- Annual tax amount: $16,196
- Date on market: 9/1/2023
- Listing agreement: Exclusive Right To Sell
- Listing terms: Cash,Conventional,VA Loan
- Ownership: Fee Simple
- Road surface type: Black Top
Price history
| Date | Event | Price |
|---|---|---|
| 10/18/2023 | Sold | $2,125,000-3.4%$386/sqft |
Source:  Bright MLS #VAAR2035194 Report a problem Bright MLS #VAAR2035194 Report a problem | ||
| 9/24/2023 | Contingent | $2,199,000$400/sqft |
Source: Bright MLS #VAAR2035194 Report a problem | ||
| 9/1/2023 | Listed for sale | $2,199,000-4.3%$400/sqft |
Source: Bright MLS #VAAR2035194 Report a problem | ||
| 6/27/2023 | Listing removed | $2,299,000$418/sqft |
Source: Bright MLS #VAAR2029992 Report a problem | ||
| 5/4/2023 | Listed for sale | $2,299,000+38.3%$418/sqft |
Source: Bright MLS #VAAR2029992 Report a problem | ||
| 11/1/2018 | Sold | $1,662,330$302/sqft |
Source: Public Record Report a problem | ||
Public tax history
| Year | Property taxes | Tax assessment |
|---|---|---|
| 2025 | $21,305 +13.4% | $2,062,400 +13.4% |
| 2024 | $18,783 +11.5% | $1,818,300 +11.2% |
| 2023 | $16,839 +4% | $1,634,900 +4% |
| 2022 | $16,197 +0.5% | $1,572,500 +0.5% |
| 2021 | $16,115 -1.3% | $1,564,600 -1.7% |
| 2020 | $16,331 +6.3% | $1,591,700 +6.3% |
| 2019 | $15,367 +185.2% | $1,497,800 +179.6% |
| 2018 | $5,388 | $535,600 |
Find assessor info on the county website
Neighborhood: Buckingham
Nearby homes
- $1,998,6004 bd3 ba3.3k sqft4708 N Carlin Springs Rd, Arlington, VA 22203Off Market
- $1,269,2004 bd2 ba3.1k sqft4626 N Carlin Springs Rd, Arlington, VA 22203Off Market
- $2,116,1005 bd4 ba3.7k sqft489 N Abingdon St, Arlington, VA 22203Off Market
- $967,1003 bd3 ba1.7k sqft4615 4th Rd N, Arlington, VA 22203Off Market
- $971,4003 bd3 ba1.7k sqft4627 4th Rd N, Arlington, VA 22203Off Market
- $1,238,0003 bd4 ba2.3k sqft4629 4th Rd N, Arlington, VA 22203Sold
- $1,984,9005 bd5 ba5k sqft4712 N Carlin Springs Rd, Arlington, VA 22203Off Market
- $1,077,5003 bd4 ba2.2k sqft4631 4th Rd N, Arlington, VA 22203Off Market
Nearby schools
GreatSchools rating
- 4/10Barrett Elementary SchoolGrades: PK-5Distance: 0.2 mi
- 8/10Swanson Middle SchoolGrades: 6-8Distance: 1.4 mi
- 7/10Washington Liberty High SchoolGrades: 9-12Distance: 0.9 mi
Schools provided by the listing agent
- Elementary: Barrett
- Middle: Swanson
- High: Washington-liberty
- District: Arlington County Public Schools
Source: Bright MLS. This data may not be complete. We recommend contacting the local school district to confirm school assignments for this home.
Get a cash offer in 3 minutes
Find out how much your home could sell for in as little as 3 minutes with a no-obligation cash offer.
Estimated market value
$2,324,600
Get a cash offer in 3 minutes
Find out how much your home could sell for in as little as 3 minutes with a no-obligation cash offer.
Estimated market value
$2,324,600
- Virginia
- Arlington County
- Arlington
- 22203
- Buckingham
- 492 N Abingdon St
Nearby cities
Nearby neighborhoods
Nearby zip codes
Other Arlington Topics
