Skip main navigation
Off market
  • $620,100

    492 N Fletcher Dr, Smyrna, DE 19977

    3beds
    3,251sqft
    Single Family Residence
    Built in 2009
    1.17 Acres Lot
    $620,100 Zestimate®
    $191/sqft
    $3,717 Estimated rent

    Home value

    $620,100

    $564,000 - $682,000

    $3,717/mo

    Zestimate® history
    Loading
    Loading...

    Owner options

    List your home for rent

    $3,717/mo

    Rent Zestimate®

    Find your next renter with Zillow Rental Manager. Plus, with online applications, you can quickly screen prospective tenants – for free.

    Learn more

    $3,717/mo

    Rent Zestimate®

    Refinance and save

    $3,696/mo

    Est. payment

    Refinancing to a lower rate could help reduce your monthly payments and save thousands over the life of the loan.

    See today's rates

    $3,696/mo

    Est. payment

    Explore your selling options

    Work with a Zillow partner agent

    Leverage their expertise and Zillow's premium Showcase listings to get your home seen by more buyers.

    Get started

    List with your own agent

    Get your home in front of millions of buyers by listing it on Zillow.

    Learn how to do it

    Sell it yourself

    Take full control of how buyers see your home on Zillow by listing For Sale by Owner (FSBO).

    List your home

    What's special

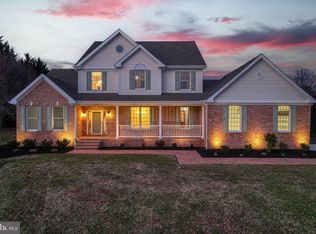
    Experience the luxury that you deserve! This K Wolf Construction custom home defines the elevated lifestyle. The owners chose every upgrade and designed every inch of this home to perfection. Sitting on over an acre in the prestigious Northridge neighborhood, which sits on the shores of Lake Garrison, this estate will give you plenty of room to spread your wings. This 3 bedroom, 3.5 bath home boasts wide-plank walnut hardwood floors throughout the open concept design. As you enter up the hand-set stone steps through the detailed custom front door you are greated by an expansive foyer with tray ceilings. To your right you will find the spacious formal living room with a stone & tile floor-to-ceiling fireplace, which is accentuated by the 20+ foot vaulted ceilings. The massive bay window is the perfect place to look over your perfectly manicured grounds. To your right you will find the formal dining room featuring crown moulding and paneled walls. Crown moulding is a feature that you will find throughout the home. The elegant crystal chandelier glistens as it reflects the recessed lighting featured throughout the home. The open concept first floor leads to an informal family room with 8 foot windows and a second floor-to-ceiling fireplace. Right off of the family room you will find the immense gourmet kitchen featuring custom cabinetry throughout, slow close drawers, stainless steel high-end appliances, a gas stove, a hammered copper sink, granite countertops, a soapstone custom designed island and a walk in pantry. The kitchen features enough space for two eating areas. Right off of the kitchen is a vast screened in porch with where you can enjoy your park-like private backyard as you sip your morning coffee or evening beverage of choice. As you move back towards the living quarters of the home you will pass a powder room for guests as you continue on to your private study featuring a custom built in bookcase. The study could easily be converted to a fourth bedroom. Across from the study is another full bathroom with marble tile and countertops and top-of-the-line fixtures. The two jack-and-jill master suites boast huge walk-in closets. Between the two suites is a spa-like bathroom with dual sinks, marble countertops, custom cabinetry, and 12 inch marble tile floors. The glass enclosed shower, which is located in its own private room separated by pocket doors, offers even more bling with beautiful marble tile and custom details throughout. Upstairs you will find another massive master suite featuring a walk in closet and a third full bathroom. The second floor holds a not-so-little secret with approximately 1600 unfinished sq. ft. that is only limited by one’s imagination. There is enough space to create two more bedrooms, a bathroom and a bonus room. It could also bean epic game room, private cinema, massive playroom, gym, studio….the possibilities are endless. Private estates in this neighborhood do not come on the market that often and never last long so call your favorite Realtor and schedule a personal showing today!!

    This property is off market, which means it's not currently listed for sale or rent on Zillow. This may be different from what's available on other websites or public sources.

    Zillow last checked:

    Listing updated:

    Listed by:

    Avi Gold 402-516-8733,

    Monument Sotheby's International Realty

    Bought with:

    Jaime L Hurlock

    Long & Foster Real Estate, Inc.

    Source: Bright MLS,MLS#: DEKT2016744MLS Logo

    Facts & features

    Interior

    Bedrooms & bathrooms
    • Bedrooms: 3
    • Bathrooms: 4
    • Full bathrooms: 3
    • 1/2 bathrooms: 1
    • Main level bathrooms: 4
    • Main level bedrooms: 3
    Basement
    • Area: 0
    Heating
    • Forced Air, Natural Gas
    Cooling
    • Central Air, Electric
    Appliances
    • Included: Gas Water Heater
    Features
    • Has basement: No
    • Number of fireplaces: 2
    Interior area
    • Total structure area: 3,251
    • Total interior livable area: 3,251 sqft
    • Finished area above ground: 3,251
    • Finished area below ground: 0

    Property

    Parking
    • Total spaces: 2
    • Parking features: Garage Faces Side, Garage Door Opener, Attached, Driveway
    • Attached garage spaces: 2
    • Has uncovered spaces: Yes
    Accessibility
    • Accessibility features: 2+ Access Exits
    Features
    • Levels: Two
    • Stories: 2
    • Pool features: None
    Lot
    • Size: 1.17 Acres
    • Dimensions: 1.17 x 0.00
    Details
    • Additional structures: Above Grade, Below Grade
    • Parcel number: DC0003701010100000
    • Zoning: RS1
    • Special conditions: Standard

    Construction

    Type & style
    • Home type: SingleFamily
    • Architectural style: Contemporary
    • Property subtype: Single Family Residence
    Materials
    • Vinyl Siding, Aluminum Siding
    • Foundation: Crawl Space
    Condition
    • New construction: No
    • Year built: 2009

    Utilities & green energy

    • Sewer: Public Sewer
    • Water: Public

    Community & HOA

    Community
    • Subdivision: Northridge
    HOA
    • Has HOA: Yes
    • HOA fee: $100 annually
    Location
    • Region: Smyrna

    Financial & listing details

    • Price per square foot: $191/sqft
    • Tax assessed value: $112,300
    • Annual tax amount: $2,881
    • Date on market: 1/21/2023
    • Listing agreement: Exclusive Right To Sell
    • Inclusions: Washer, Dryer, Safe
    • Ownership: Fee Simple

    Price history

    DateEventPrice
    2/17/2023Sold$587,500+2.2%$181/sqft
    Source: Bright MLS #DEKT2016744 Report a problem
    2/9/2023Pending sale$574,900$177/sqft
    Source: Bright MLS #DEKT2016744 Report a problem
    1/27/2023Contingent$574,900$177/sqft
    Source: Bright MLS #DEKT2016744 Report a problem
    1/27/2023Pending sale$574,900$177/sqft
    Source: Bright MLS #DEKT2016744 Report a problem
    1/21/2023Listed for sale$574,900$177/sqft
    Source: Bright MLS #DEKT2016744 Report a problem

    Public tax history

    Tax history is unavailable.

    Neighborhood: 19977

    Nearby schools

    GreatSchools rating
    Schools provided by the listing agent
    • District: Smyrna

    Source: Bright MLS. This data may not be complete. We recommend contacting the local school district to confirm school assignments for this home.

    Get a cash offer in 3 minutes
    Find out how much your home could sell for in as little as 3 minutes with a no-obligation cash offer.
    Estimated market value
    $620,100
    Get a cash offer in 3 minutes
    Find out how much your home could sell for in as little as 3 minutes with a no-obligation cash offer.
    Estimated market value
    $620,100