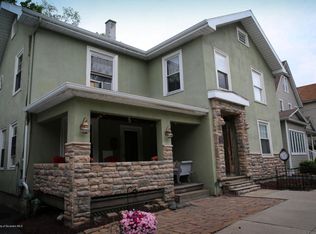
COMPLETELY RENOVATED AND MOVE-IN READY IN THE VALLEY VIEW SCHOOL DISTRICT! This is timeless charm and modern updates come together seamlessly. Rich in character, this home showcases beautiful original woodwork, solid wood doors, and classic architectural details that create a warm and inviting atmosphere.Step inside through the welcoming foyer and discover a thoughtfully designed floor plan that flows effortlessly from room to room. The spacious living room opens into a formal dining room, making it ideal for everyday living and entertaining alike. The heart of the home is the stunning, fully updated kitchen featuring granite countertops, brand-new appliances, and ample cabinetry, all overlooking a beautiful family room highlighted by a cozy fireplace. A convenient first-floor half bath completes the main level.Upstairs, you'll find a spacious primary suite with its own private bathroom, along with two additional generously sized bedrooms, a versatile bonus room perfect for a home office, playroom, or guest space, and a second full bathroom. The convenience of second-floor laundry adds to the home's functional layout.Offering well over 2,200 square feet of living space, this home provides the perfect blend of character, comfort, and modern convenience. Outside, enjoy a nice yard and driveway, providing plenty of space for outdoor enjoyment and parking. With its exceptional layout, tasteful updates, and enduring charm, this is a home you won't want to miss.
For sale
Price cut: $20K (9/28)
$299,000
492 N Main St, Archbald, PA 18403
3beds
2,281sqft
Residential, Single Family Residence
Built in 1930
6,098 Square Feet Lot
$311,200 Zestimate®
$131/sqft
$-- HOA
What's special
Cozy fireplaceThoughtfully designed floor planBeautiful family roomBeautiful original woodworkSolid wood doorsWelcoming foyerNice yard
- 68 days
- 438
- 30
Zillow last checked:
Listing updated:
Listed by:
Leah Gianacopoulos,
ERA One Source Realty 570-587-9999
Source: GSBR as distributed by MLS GRID,MLS#: SC263612
Facts & features
Interior
Bedrooms & bathrooms
- Bedrooms: 3
- Bathrooms: 3
- Full bathrooms: 2
- 1/2 bathrooms: 1
Rooms
- Room types: Bathroom 1, Master Bedroom, Master Bathroom, Living Room, Kitchen, Foyer, Family Room, Dining Room, Bonus Room, Bedroom 3, Bedroom 2, Bathroom 3
Primary bedroom
- Area: 170.4 Square Feet
- Dimensions: 14.2 x 12
Bedroom 2
- Area: 192 Square Feet
- Dimensions: 15 x 12.8
Bedroom 3
- Area: 140.16 Square Feet
- Dimensions: 14.6 x 9.6
Primary bathroom
- Area: 72.96 Square Feet
- Dimensions: 9.6 x 7.6
Bathroom 1
- Area: 18 Square Feet
- Dimensions: 4.5 x 4
Bathroom 3
- Area: 79.04 Square Feet
- Dimensions: 10.4 x 7.6
Bonus room
- Area: 115.34 Square Feet
- Dimensions: 7.3 x 15.8
Dining room
- Area: 195.75 Square Feet
- Dimensions: 14.5 x 13.5
Family room
- Area: 363.4 Square Feet
- Dimensions: 23 x 15.8
Foyer
- Area: 99.4 Square Feet
- Dimensions: 14 x 7.1
Foyer
- Area: 120.89 Square Feet
- Dimensions: 15.7 x 7.7
Kitchen
- Area: 147.61 Square Feet
- Dimensions: 14.6 x 10.11
Living room
- Area: 195.75 Square Feet
- Dimensions: 14.5 x 13.5
Heating
- Baseboard, Natural Gas
Cooling
- None
Appliances
- Included: Dishwasher, Refrigerator, Free-Standing Gas Range
Features
- Eat-in Kitchen
- Flooring: Hardwood, Vinyl, Tile, Laminate
- Basement: Full,Unfinished
- Attic: Pull Down Stairs
- Number of fireplaces: 1
- Fireplace features: Gas, Stone, Living Room
- Common walls with other units/homes: No Common Walls
Interior area
- Total structure area: 2,281
- Total interior livable area: 2,281 sqft
- Finished area above ground: 2,281
- Finished area below ground: 0
Property
Parking
- Parking features: Asphalt, Driveway, Off Street
- Has uncovered spaces: Yes
Features
- Levels: Two
- Stories: 2
- Patio & porch: Deck, Patio
- Exterior features: Private Yard
- Pool features: None
- Spa features: None
- Frontage length: 50.00
Lot
- Size: 6,098 Square Feet
- Dimensions: 50 x 120
- Features: Landscaped, Rectangular Lot, Level
Details
- Parcel number: 09513010022
- Zoning: R1
- Zoning description: Residential
Construction
Type & style
- Home type: SingleFamily
- Architectural style: Traditional
- Property subtype: Residential, Single Family Residence
Materials
- Stone, Vinyl Siding, Stucco
- Foundation: Stone
- Roof: Composition
Condition
- Updated/Remodeled
- New construction: No
- Year built: 1930
Utilities & green energy
- Electric: Circuit Breakers
- Sewer: Public Sewer
- Water: Public
- Utilities for property: Electricity Connected
Community & HOA
HOA
- Has HOA: No
Location
- Region: Archbald
Financial & listing details
- Price per square foot: $131/sqft
- Tax assessed value: $7,500
- Annual tax amount: $1,655
- Date on market: 7/23/2026
- Cumulative days on market: 69 days
- Listing terms: Cash,FHA,Conventional
- Electric utility on property: Yes
- Road surface type: Asphalt
Estimated market value
$311,200
$296,000 - $327,000
$2,248/mo
Price history
| Date | Event | Price |
|---|---|---|
| 9/28/2026 | Price change | $299,000-6.3%$131/sqft |
Source:  GSBR as distributed by MLS GRID #SC263612 Report a problem GSBR as distributed by MLS GRID #SC263612 Report a problem | ||
| 7/23/2026 | Listed for sale | $319,000+127.9%$140/sqft |
Source: GSBR as distributed by MLS GRID #SC263612 Report a problem | ||
| 3/20/2026 | Listing removed | $139,950$61/sqft |
Source: Luzerne County AOR #26-907 Report a problem | ||
| 3/7/2026 | Listed for sale | $139,950+16.6%$61/sqft |
Source: Luzerne County AOR #26-907 Report a problem | ||
| 3/10/2017 | Sold | $120,000+48.1%$53/sqft |
Source: GSBR as distributed by MLS GRID #152771 Report a problem | ||
| 11/6/2000 | Sold | $81,000$36/sqft |
Source: GSBR as distributed by MLS GRID #007721 Report a problem | ||
Public tax history
Tax history is unavailable.
Monthly payment
Est. payment
Payment breakdown
Explore the cost of this home by adjusting the details. Changes won't be saved.Climate risks
Neighborhood: 18403

Similar homes
- $244,9004 bd2 ba1.6k sqft576 Main St, Archbald, PA 18403For Sale

 MLS ID #SC264224, Michael James Clark III, Cobblestone Real Estate LLC. GSBR as distributed by MLS GRID
 - $299,9003 bd2 ba1.7k sqft625 Keystone Ave, Peckville, PA 18452For Sale By Owner

- $224,9993 bd3 ba1.2k sqft327 N Main St, Archbald, PA 18403For Sale
 MLS ID #SC263832, Patrick Kulick, The Hub Real Estate Group Scranton. GSBR as distributed by MLS GRID
 - $259,0003 bd2 ba1.4k sqft115 River St, Jessup, PA 18434For Sale
 MLS ID #SC264176, Jolen Brennan, Iron Valley Real Estate Greater Scranton. GSBR as distributed by MLS GRID
 - $290,0003 bd2 ba1.9k sqft106 Varhley St, Dunmore, PA 18512For SaleMLS ID #SC264496, MICHAEL TIGHE, Levy Realty Group. GSBR as distributed by MLS GRID
- $285,0004 bd3 ba2.1k sqft2401 Boulevard Ave, Scranton, PA 18509For SaleMLS ID #SC264256, Thomas Exeter, Christian Saunders Real Estate. GSBR as distributed by MLS GRID
- $289,9004 bd2 ba2.2k sqft2333 Adams Ave, Scranton, PA 18509For SaleMLS ID #SC264461, Daniel L. Penetar III, The Penetar Group. GSBR as distributed by MLS GRID
- $324,9003 bd2 ba2k sqft434 Chapman Lake Rd, Scott Township, PA 18433For SaleMLS ID #SC264198, Melanie A. Mott, Real of Pennsylvania. GSBR as distributed by MLS GRID
- $299,9953 bd1 ba1.6k sqft819 Columbia St, Scranton, PA 18509For SaleMLS ID #SC264508, Pat Rogan, The Hub Real Estate Group Scranton. GSBR as distributed by MLS GRID
- $289,9003 bd1 ba1.6k sqft109 Ackerly Rd, Clarks Summit, PA 18411For SaleMLS ID #SC262340, Joan McKenna, Coldwell Banker Town & Country Properties. GSBR as distributed by MLS GRID
- $289,0005 bd2 ba2.1k sqft608 E Market St, Scranton, PA 18509For SaleMLS ID #SC263271, Thomas Exeter, Christian Saunders Real Estate. GSBR as distributed by MLS GRID
- $250,0004 bd2 ba1.5k sqft711 Pine St, Mayfield, PA 18433For SaleMLS ID #SC263991, Alexsis McGhee, EXP Realty LLC. GSBR as distributed by MLS GRID
- $279,0003 bd1 ba1.3k sqft349 Edella Rd, Clarks Summit, PA 18411For SaleMLS ID #SC262740, Sunita Arora, ERA One Source Realty. GSBR as distributed by MLS GRID
- $325,0003 bd2 ba1.8k sqft1317 Cherry St, Scranton, PA 18505For SaleMLS ID #SC264549, DAWN YATES, Iron Valley Real Estate Greater Scranton. GSBR as distributed by MLS GRID
- $269,9003 bd2 ba1.7k sqft206 Main Ave, Clarks Summit, PA 18411For SaleMLS ID #SC264654, Charles Hibble, Hibble Harris Real Estate, Inc. GSBR as distributed by MLS GRID
- $239,9003 bd2 ba1.4k sqft204 Lillibridge St, Peckville, PA 18452For SaleMLS ID #SC264611, Joseph Michael Pilato, EXP Realty LLC. GSBR as distributed by MLS GRID
- $329,0003 bd2 ba1.4k sqft405 S Turnpike Rd, Dalton, PA 18414For SaleMLS ID #SC261305, Sunita Arora, ERA One Source Realty. GSBR as distributed by MLS GRID
- $339,9004 bd3 ba2.2k sqft311 Crest Dr, Clarks Green, PA 18411For SaleMLS ID #SC263597, Nell Donnelly-O'Boyle, Dwell Real Estate. GSBR as distributed by MLS GRID
- $324,0003 bd2 ba2.8k sqft104 Shady Dr, Moscow, PA 18444For SaleMLS ID #SC264524, Heather Kishel Team, Coldwell Banker Town & Country Properties Moscow. GSBR as distributed by MLS GRID
