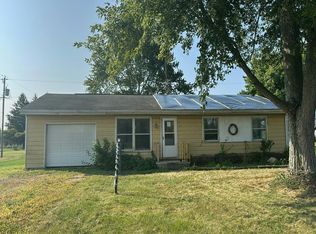
Just starting out or downsizing? This move-in-ready residence combines practicality with a great deal of potential, making it a smart move. Perfect blend of comfort and convenience with this charming ranch-style home. Featuring a single-floor layout. This property offers 3 bedrooms ideal for you, a home office, and/or hobbies. Recent upgrades include a new roof, windows, updated furnace and central air system all installed in 2023, ensuring peace of mind and efficient utility costs. Tasteful kitchen with granite countertops and stainless-steel appliances. Top notch workmanship throughout. The desired corner lot provides ample space to add a garage or expand living areas, with extra parking options to accommodate guests. New appealing stone landscape, prime location close to a local park and North End amenities, this home offers an inviting lifestyle with outdoor activities and community conveniences at your doorstep. Schedule your tour today!
Under contract
$183,000
492 N Washington St, Tiffin, OH 44883
3beds
936sqft
Single Family Residence
Built in 1928
6,534 Square Feet Lot
$182,300 Zestimate®
$196/sqft
$-- HOA
What's special
Home officeSingle-floor layoutDesired corner lotTop notch workmanship throughoutExtra parking optionsNew appealing stone landscapeStainless-steel appliances
- 51 days
- 215
- 4
Zillow last checked:
Listing updated:
Listed by:
Angie Bonnell 567-207-5487,
Generations Realty
Source: NORIS,MLS#: 10013604
Facts & features
Interior
Bedrooms & bathrooms
- Bedrooms: 3
- Bathrooms: 1
- Full bathrooms: 1
Bedroom 2
- Level: Main
- Dimensions: 10 x 10
Bedroom 3
- Level: Main
- Dimensions: 9 x 7
Other
- Level: Main
- Dimensions: 11 x 10
Kitchen
- Level: Main
- Dimensions: 10 x 8
Living room
- Level: Main
- Dimensions: 23 x 14
Utility room
- Level: Main
- Dimensions: 7 x 9
Heating
- Central, Forced Air, Natural Gas
Cooling
- Central Air
Appliances
- Included: Dishwasher, Microwave, Electric Range, Refrigerator
- Laundry: Main Level
Features
- Other
- Flooring: Carpet, Luxury Vinyl
- Basement: Full
- Has fireplace: No
- Common walls with other units/homes: No Common Walls
Interior area
- Total structure area: 936
- Total interior livable area: 936 sqft
Video & virtual tour
Property
Parking
- Total spaces: 4
- Parking features: Off Street
Features
- Levels: One
- Patio & porch: Rear Porch, Front Porch
- Exterior features: Private Yard
Lot
- Size: 6,534 Square Feet
- Dimensions: 47X140
- Features: Corner Lot
Details
- Parcel number: Q53021139320000
Construction
Type & style
- Home type: SingleFamily
- Architectural style: Ranch
- Property subtype: Single Family Residence
Materials
- Aluminum Siding
- Foundation: Block
- Roof: Asphalt
Condition
- New construction: No
- Year built: 1928
Utilities & green energy
- Electric: 100 Amp Service
- Sewer: Public Sewer
- Water: Public
- Utilities for property: Electricity Connected, Natural Gas Connected, Sewer Connected, Water Connected
Community & HOA
Community
- Subdivision: None
HOA
- Has HOA: No
Location
- Region: Tiffin
Financial & listing details
- Price per square foot: $196/sqft
- Tax assessed value: $93,210
- Annual tax amount: $1,133
- Date on market: 9/18/2026
- Listing terms: Cash,Conventional,FHA,USDA Loan,VA Loan
- Electric utility on property: Yes
Estimated market value
$182,300
$173,000 - $191,000
$1,046/mo
Price history
| Date | Event | Price |
|---|---|---|
| 10/20/2026 | Contingent | $183,000$196/sqft |
Source: Firelands MLS #20263720 Report a problem | ||
| 9/18/2026 | Listed for sale | $183,000+115.3%$196/sqft |
Source: NORIS #10013604 Report a problem | ||
| 7/26/2025 | Listing removed | $1,400$1/sqft |
Source: Zillow Rentals Report a problem | ||
| 7/7/2025 | Listed for rent | $1,400+86.7%$1/sqft |
Source: Zillow Rentals Report a problem | ||
| 6/7/2022 | Sold | $85,000-12.8%$91/sqft |
Source: NORIS #6086891 Report a problem | ||
| 5/26/2022 | Pending sale | $97,500$104/sqft |
Source: Firelands MLS #20221747 Report a problem | ||
| 5/17/2022 | Listed for sale | $97,500$104/sqft |
Source: Firelands MLS #20221747 Report a problem | ||
| 3/24/2021 | Listing removed | -- |
Source: Owner Report a problem | ||
| 7/29/2017 | Listing removed | $750$1/sqft |
Source: Owner Report a problem | ||
| 6/29/2017 | Listed for rent | $750$1/sqft |
Source: Owner Report a problem | ||
Public tax history
| Year | Property taxes | Tax assessment |
|---|---|---|
| 2025 | $1,133 +0.4% | $32,630 |
| 2024 | $1,129 -0.1% | $32,630 |
| 2023 | $1,129 +4.4% | $32,630 +25.8% |
| 2022 | $1,081 +1.7% | $25,930 |
| 2021 | $1,063 -28.3% | $25,930 |
| 2020 | $1,484 -5.9% | $25,930 +2.5% |
| 2019 | $1,577 -4.2% | $25,288 |
| 2018 | $1,646 +67.5% | $25,288 |
| 2017 | $983 | $25,288 +9.8% |
| 2016 | $983 +1.2% | $23,027 |
| 2015 | $972 +6.2% | $23,027 |
| 2014 | $915 -8.3% | $23,027 -4.9% |
| 2013 | $998 +0.3% | $24,217 +0% |
| 2012 | $995 +12% | $24,210 0% |
| 2011 | $889 -39.9% | $24,217 -1.9% |
| 2010 | $1,479 +13.7% | $24,679 |
| 2009 | $1,301 | $24,679 |
Find assessor info on the county website
Monthly payment
Est. payment
Payment breakdown
Explore the cost of this home by adjusting the details. Changes won't be saved.Climate risks
Neighborhood: 44883
Nearby schools
Schools provided by the listing agent
- Elementary: Noble
- Middle: Tiffin
- High: Columbian
Source: NORIS. This data may not be complete. We recommend contacting the local school district to confirm school assignments for this home.


Similar homes
- $179,9003 bd2 ba1.1k sqft82 Liberty St, Tiffin, OH 44883For Sale
 MLS ID #20263557, Thomas J. Jagucki, RE/MAX Unlimited Results Realt. Firelands MLS
- $--3 bd1 ba912 sqft1682 W County Road 38, Tiffin, OH 44883Auction
 Auction.com 2
- $205,0003 bd2 ba1.2k sqft944 E Township Road 122, Tiffin, OH 44883For Sale
 MLS ID #20264109, Randy J. Schroeder, Century 21 Bolte Real Estate. Firelands MLS
- $174,9003 bd1 ba1.3k sqft25 Melissa St, Tiffin, OH 44883For Sale
 MLS ID #10013620, Teresa K Lonsway, Century 21 Bolte Real Estate. NORIS
