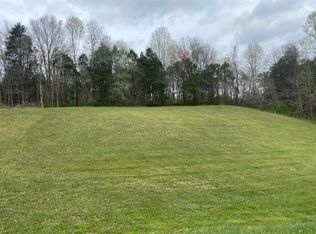
Welcome home to this spacious and well-maintained 4 BR, 2BA, offering comfort, style and convenience. Features include hardwood floors throughout. This property boasts an updated kitchen with granite countertops, ample cabinetry, a walk in pantry, and an inviting eat in area perfect for everyday living. The newly updated primary bath includes a walk-in shower and a generous walk in closet and double vanities. Enjoy gathering in the large family room with built ins and fireplace. Host dinners in the formal dining room, or working from home in the dedicated office. Outdoor living is just as impressive, with a welcoming covered front porch and an open and private back patio ideal for relaxing and entertaining. Storage and parking are abundant, featuring both a 2-car attached garage and a 25 x 30 detached garage. Conveniently located near shopping, schools, and everyday amenities, this home offers the perfect combination of space, functionality, and location. Includes additional Lot 54!
Closed
Zillow last checked:
Listing updated:
Bought with:
Nonmls
Realtracs, Inc.
Source: RealTracs MLS as distributed by MLS GRID,MLS#: 3278520
Price history
| Date | Event | Price |
|---|---|---|
| 8/13/2026 | Sold | $590,000-1.5%$234/sqft |
Source:  RealTracs MLS as distributed by MLS GRID #3278520 Report a problem RealTracs MLS as distributed by MLS GRID #3278520 Report a problem | ||
| 7/28/2026 | Pending sale | $599,000$238/sqft |
Source:  UCMLS #245784 Report a problem UCMLS #245784 Report a problem | ||
| 7/12/2026 | Listed for sale | $599,000$238/sqft |
Source: UCMLS #245784 Report a problem | ||
| 6/24/2026 | Listing removed | $599,000$238/sqft |
Source: UCMLS #244760 Report a problem | ||
| 6/5/2026 | Contingent | $599,000$238/sqft |
Source: RealTracs MLS as distributed by MLS GRID #3226265 Report a problem | ||
| 6/1/2026 | Listed for sale | $599,000+24.8%$238/sqft |
Source: UCMLS #244760 Report a problem | ||
| 2/3/2023 | Contingent | $480,000$190/sqft |
Source: UCMLS #217155 Report a problem | ||
| 2/2/2023 | Listed for sale | $480,000+140%$190/sqft |
Source: UCMLS #217155 Report a problem | ||
| 11/9/2006 | Sold | $200,000-14%$79/sqft |
Source: Public Record Report a problem | ||
| 8/22/2005 | Sold | $232,500+1191.7%$92/sqft |
Source: Public Record Report a problem | ||
| 12/4/1997 | Sold | $18,000$7/sqft |
Source: Public Record Report a problem | ||
Sell for more on Zillow
Get a Zillow Showcase℠ listing at no additional cost and you could sell for .
$580,200
2% more
+$11,604
With Zillow Showcase(estimated)
$591,804
