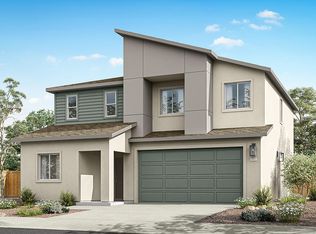
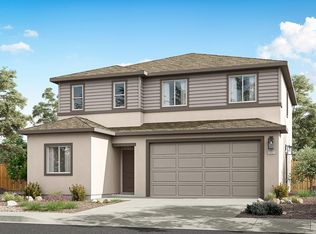
Welcome to Artemis, a new home community in Carson City, NV. Named after the Greek goddess of hunting and wilderness, Artemis offers 3 stunning floorplans in the heartland of Northern Nevada. Carson City is rich in Nevada history and is home to our state capital building-just 4.5 miles from Artemis. Love Lake Tahoe? Artemis is conveniently located near Hwy 50, meaning both North and South Lake Tahoe are less than 30-minutes away, with incredible hiking trails along your route. Major stores like Costco, Trader Joe's, Target, Home Depot, and Walmart are just down the road, and those commuting to Reno will appreciate Artemis' close proximity to US-580. In addition to its idyllic location, this community features single and two-story floorplans ranging from 3-4 bedrooms and 2-3 bathrooms. Each home has a 2-car garage equipped with a 220-V plug, making electric vehicle charging and power tool usage a breeze. There are 3 elevations to choose from: Modern Agrarian, West Coast, and Contemporary, which are brought to life with a warm-neutral color palette inspired by the Northern Nevada landscape. The open kitchens in each floorplan make entertaining easy, and feature stunning quartz countertops, high-quality shaker-style cabinets, and sleek stainless-steel appliances. Each primary bedroom features luxe touches like spacious walk-in closets and double undermount sinks in the primary bathroom. Our homes are not only well designed, they're also smart, as each comes standard with our industry-leading suite of smart home technology that keeps security at your fingertips. Explore each floorplan below and make an appointment to tour Artemis today. Property taxes have yet to be assessed and shall be determined after closing by the local assessing entity. Photos are representational only.
Closed
Zillow last checked:
Listing updated:
Bought with:
Cristal Morris, S.199754
eXp Realty, LLC
Source: NNRMLS,MLS#: 260007128
Price history
| Date | Event | Price |
|---|---|---|
| 9/8/2026 | Sold | $561,520+0.8%$326/sqft |
Source:  NNRMLS #260007128 Report a problem NNRMLS #260007128 Report a problem | ||
| 6/22/2026 | Contingent | $556,990$324/sqft |
Source: NNRMLS #260007128 Report a problem | ||
| 6/4/2026 | Listed for sale | $556,990$324/sqft |
Source: NNRMLS #260007128 Report a problem | ||
Nearby homes


Get a cash offer in 3 minutes
Find out how much your home could sell for in as little as 3 minutes with a no-obligation cash offer.
Estimated market value
$561,900
