This charming townhouse in Greencastle Borough offers a perfect blend of comfort and convenience. Built in 2006, this traditional-style townhome features almost 2000 square feet on 3 levels. Step inside to discover elegant luxury vinyl tile on the first level which includes a family/recreation room, garage and laundry room. The heart of the home is the inviting kitchen, complete with brand new stainless steel appliances (8/26), new sink and plumbing, a convenient pantry, a sit-up island for casual dining that flows right into the living room, making it ideal for gatherings. A convenient half bath with new fixtures completes this level.The 2nd level is also equipped with a sprinkler system for added peace of mind. Brand new carpet flooring and new LVP (8/26) has been installed throughout the 2nd and 3rd levels. The top level has three bedrooms and two full bathrooms, including a primary en-suite bathroom with a soaking tub and separate shower, new fixtures, countertop and flooring. Other recent upgrades to the property include new HVAC system in 2025, newly painted kitchen cabinets (8/26), new kitchen countertops and kitchen island, cable access on all floors, and a new thermostat. Outside, enjoy the well-maintained front yard and sidewalks. The attached garage and additional off-street parking at the rear of the property provides ample space for vehicles. The HOA community offers lawn maintenance, snow removal, and trash services, allowing you to enjoy a low-maintenance lifestyle. Located in Greencastle Borough, this home is close to local parks, schools, public library and shopping. Experience the warmth and comfort of this newly renovated property, where every detail has been thoughtfully designed with you in mind.
For sale
$268,000
492 S Carlisle St, Greencastle, PA 17225
3beds
1,943sqft
Townhouse
Built in 2006
2,178 Square Feet Lot
$-- Zestimate®
$138/sqft
$100/mo HOA
What's special
- 10 days
- 179
- 14
Zillow last checked:
Listing updated:
Listed by:
Patricia Beidel 717-504-2013,
Samson Properties 7033788810
Source: Bright MLS,MLS#: PAFL2037156
Facts & features
Interior
Bedrooms & bathrooms
- Bedrooms: 3
- Bathrooms: 3
- Full bathrooms: 2
- 1/2 bathrooms: 1
Rooms
- Room types: Living Room, Primary Bedroom, Bedroom 2, Bedroom 3, Kitchen, Laundry, Other, Recreation Room, Bathroom 2, Primary Bathroom, Half Bath
Primary bedroom
- Features: Attached Bathroom, Flooring - Carpet, Walk-In Closet(s), Window Treatments
- Level: Upper
- Area: 169 Square Feet
- Dimensions: 13 X 13
Bedroom 2
- Features: Flooring - Carpet, Window Treatments
- Level: Upper
- Area: 81 Square Feet
- Dimensions: 9 X 9
Bedroom 3
- Features: Flooring - Carpet, Window Treatments
- Level: Upper
- Area: 120 Square Feet
- Dimensions: 10 X 12
Primary bathroom
- Features: Soaking Tub, Bathroom - Stall Shower, Flooring - Luxury Vinyl Plank
- Level: Upper
- Area: 72 Square Feet
- Dimensions: 6 X 12
Bathroom 2
- Features: Bathroom - Tub Shower, Flooring - Luxury Vinyl Plank
- Level: Upper
- Area: 35 Square Feet
- Dimensions: 5 X 7
Half bath
- Features: Flooring - Luxury Vinyl Plank
- Level: Upper
- Area: 18 Square Feet
- Dimensions: 3 X 6
Kitchen
- Features: Dining Area, Flooring - Luxury Vinyl Tile, Pantry, Window Treatments
- Level: Upper
- Area: 150 Square Feet
- Dimensions: 10 X 15
Laundry
- Features: Flooring - Luxury Vinyl Plank
- Level: Main
- Area: 42 Square Feet
- Dimensions: 7 X 6
Living room
- Features: Flooring - Carpet, Lighting - LED, Window Treatments
- Level: Upper
- Area: 380 Square Feet
- Dimensions: 19 X 20
Other
- Features: Pantry
- Level: Upper
- Area: 20 Square Feet
- Dimensions: 4 X 5
Recreation room
- Features: Flooring - Luxury Vinyl Plank, Window Treatments
- Level: Main
- Area: 234 Square Feet
- Dimensions: 18 X 13
Heating
- Heat Pump, Electric
Cooling
- Central Air, Electric
Appliances
- Included: Microwave, Built-In Range, Dishwasher, Disposal, Dryer, Stainless Steel Appliance(s), Washer, Water Heater, Electric Water Heater
- Laundry: Lower Level, Laundry Room
Features
- Combination Kitchen/Dining, Family Room Off Kitchen, Kitchen Island, Primary Bath(s), Walk-In Closet(s), Soaking Tub, Bathroom - Walk-In Shower
- Flooring: Luxury Vinyl, Carpet
- Windows: Double Hung, ENERGY STAR Qualified Windows, Window Treatments
- Has basement: No
- Has fireplace: No
Interior area
- Total structure area: 1,943
- Total interior livable area: 1,943 sqft
- Finished area above ground: 1,943
Property
Parking
- Total spaces: 3
- Parking features: Garage Faces Rear, Assigned, Private, Attached, Off Street
- Attached garage spaces: 1
- Details: Assigned Parking, Assigned Space #: 492
Accessibility
- Accessibility features: None
Features
- Levels: Three
- Stories: 3
- Exterior features: Sidewalks
- Pool features: None
Lot
- Size: 2,178 Square Feet
- Features: Front Yard, Level, Suburban
Details
- Additional structures: Above Grade
- Parcel number: 082B52.025.000000
- Zoning: RESIDENTIAL
- Special conditions: Standard
Construction
Type & style
- Home type: Townhouse
- Architectural style: Traditional
- Property subtype: Townhouse
Materials
- Mixed, Vinyl Siding
- Foundation: Slab
- Roof: Architectural Shingle
Condition
- Excellent
- New construction: No
- Year built: 2006
Utilities & green energy
- Sewer: Public Sewer
- Water: Public
- Utilities for property: Cable Available, Electricity Available, Sewer Available, Water Available
Community & HOA
Community
- Security: Exterior Cameras, Fire Sprinkler System
- Subdivision: Greencastle Borough
HOA
- Has HOA: Yes
- Services included: Maintenance Grounds, Snow Removal, Trash
- HOA fee: $100 monthly
- HOA name: ANTRIM CROSSINGS HOA
Location
- Region: Greencastle
- Municipality: GREENCASTLE BORO
Financial & listing details
- Price per square foot: $138/sqft
- Tax assessed value: $22,500
- Annual tax amount: $2,954
- Date on market: 8/29/2026
- Listing agreement: Exclusive Right To Sell
- Listing terms: Cash,Conventional,FHA,PHFA,USDA Loan,VA Loan
- Inclusions: Refrigerator, Stove, Microwave, Dishwasher, Washer, Dryer, Window Treatments
- Ownership: Fee Simple
Estimated market value
Not available
Estimated sales range
Not available
Not available
Price history
| Date | Event | Price |
|---|---|---|
| 8/30/2026 | Listed for sale | $268,000+68.6%$138/sqft |
Source:  Bright MLS #PAFL2037156 Report a problem Bright MLS #PAFL2037156 Report a problem | ||
| 5/19/2023 | Listing removed | -- |
Source: Bright MLS #PAFL178656 Report a problem | ||
| 5/18/2021 | Sold | $159,000-2.4%$82/sqft |
Source: Public Record Report a problem | ||
| 4/13/2021 | Pending sale | $162,900$84/sqft |
Source: Bright MLS #PAFL178656 Report a problem | ||
| 4/6/2021 | Price change | $162,900-4.1%$84/sqft |
Source: Bright MLS #PAFL178656 Report a problem | ||
| 3/27/2021 | Listed for sale | $169,900-19.6%$87/sqft |
Source: Bright MLS #PAFL178656 Report a problem | ||
| 4/20/2006 | Sold | $211,261$109/sqft |
Source: Public Record Report a problem | ||
Public tax history
| Year | Property taxes | Tax assessment |
|---|---|---|
| 2025 | $3,861 +0.7% | $22,520 |
| 2024 | $3,833 +2.5% | $22,520 |
| 2023 | $3,738 +0.6% | $22,520 |
| 2022 | $3,715 +1.8% | $22,520 |
| 2021 | $3,650 +2.4% | $22,520 |
| 2020 | $3,564 +3.1% | $22,520 |
| 2018 | $3,457 +435.7% | $22,520 |
| 2017 | $645 | $22,520 |
| 2016 | $645 +7.3% | $22,520 |
| 2015 | $601 | $22,520 |
| 2014 | $601 | $22,520 |
| 2013 | $601 +2.9% | $22,520 |
| 2012 | $584 | $22,520 |
| 2011 | $584 | $22,520 |
| 2010 | $584 +2% | $22,520 |
| 2009 | $573 +15.9% | $22,520 |
| 2008 | $494 +0.9% | $22,520 |
| 2007 | $490 | $22,520 |
Find assessor info on the county website
Monthly payment
Est. payment
Payment breakdown
Explore the cost of this home by adjusting the details. Changes won't be saved.Climate risks
Neighborhood: 17225
Nearby schools
Schools provided by the listing agent
- District: Greencastle-antrim
Source: Bright MLS. This data may not be complete. We recommend contacting the local school district to confirm school assignments for this home.

Similar homes
- $289,0003 bd3 ba1.4k sqft433 W Baltimore St APT B, Greencastle, PA 17225For Sale
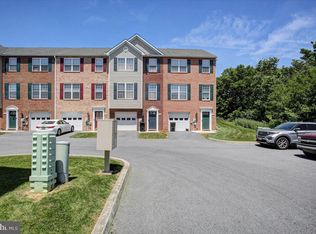
 MLS ID #PAFL2035370, Michael Cherry, RE/MAX of Gettysburg. Bright MLS
 - $339,0004 bd2 ba1.7k sqft552 N Allison St, Greencastle, PA 17225For Sale
 MLS ID #PAFL2035756, Kristyn Martin, Kandor Real Estate. Bright MLS
 - $349,9003 bd2 ba1.7k sqft15265 Cobble Dr, Greencastle, PA 17225For Sale
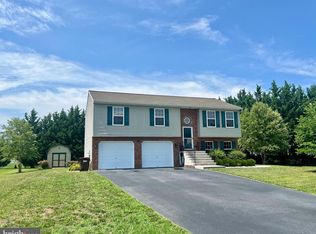 MLS ID #PAFL2036752, Karen Starr, Coldwell Banker Realty. Bright MLS
 - $285,0003 bd3 ba1.7k sqft409 Tritle Ave, Waynesboro, PA 17268For Sale
 MLS ID #PAFL2037090, Kristen Redwine, Homes and Farms Real Estate. Bright MLS
 - $399,9904 bd3 ba2.1k sqft52600B Shannon Dr S, Greencastle, PA 17225New ConstructionMLS ID #PAFL2034682, Erica Stevenson, NVR, INC.. Bright MLS
- $399,9004 bd3 ba2.3k sqft155 Eleahs Xing, Greencastle, PA 17225For SaleMLS ID #PAFL2036536, Scott Palmer, Coldwell Banker Realty. Bright MLS
- $378,0004 bd3 ba2k sqft201 Eleahs Xing, Greencastle, PA 17225For SaleMLS ID #PAFL2035810, Karen Starr, Coldwell Banker Realty. Bright MLS
- $274,9003 bd2 ba1.9k sqft102 Jasons Rdg, Smithsburg, MD 21783For SaleMLS ID #MDWA2039774, Ryan Lancaster, Long & Foster Real Estate, Inc.. Bright MLS
- $274,3953 bd3 ba2.1k sqft547 Pangborn Blvd, Hagerstown, MD 21742For SaleMLS ID #MDWA2038014, Tony La Scola, Welcome Home Realty Group. Bright MLS
- $260,0003 bd4 ba1.7k sqft1553 Brechbill Rd, Chambersburg, PA 17202For SaleMLS ID #PAFL2035418, Jim Spadaccino, Berkshire Hathaway HomeServices Homesale Realty. Bright MLS
- $357,5004 bd3 ba2.7k sqft3659 Rolling Hills Dr, Greencastle, PA 17225For SaleMLS ID #PAFL2035820, Susan Hiles, Kelley Real Estate Professionals. Bright MLS
- $240,0003 bd3 ba1.8k sqft209 Meriweather Dr, Chambersburg, PA 17201For SaleMLS ID #PAFL2036948, Lane Thrush, Keller Williams Keystone Realty. Bright MLS
- $284,9002 bd2 ba1.2k sqft1236 Grand Legacy Dr, Hagerstown, MD 21740For SaleMLS ID #MDWA2039440, Ron Wolfe, Charis Realty Group. Bright MLS
- $254,9003 bd3 ba2.1k sqft334 Lantern Ln, Chambersburg, PA 17201For SaleMLS ID #PAFL2034278, Wes Strite, Cedar Spring Realty. Bright MLS
- $299,9003 bd4 ba2.2k sqft1257 Lindsay Ln, Hagerstown, MD 21742For SaleMLS ID #MDWA2038020, Melissa Shank, Long & Foster Real Estate, Inc.. Bright MLS
- $289,9002 bd3 ba1.9k sqft520 Abigail Ave, Waynesboro, PA 17268For SaleMLS ID #PAFL2036558, David D Pool, Long & Foster Real Estate, Inc.. Bright MLS
- $270,0002 bd2 ba1.4k sqft2374 Majestic Ct, Chambersburg, PA 17202For SaleMLS ID #PAFL2036376, BRYCE BARNES, Coldwell Banker Realty. Bright MLS
- $309,9003 bd4 ba1.9k sqft1006 Lindsay Ln, Hagerstown, MD 21742For SaleMLS ID #MDWA2038864, Kari Shank, Samson Properties. Bright MLS
- $260,0003 bd4 ba2.5k sqft64 Milestone Ct, Chambersburg, PA 17201For SaleMLS ID #PAFL2035510, Kim Capozzi, Coldwell Banker Realty. Bright MLS
- $229,9003 bd3 ba1.1k sqft287 Verdier St, Mont Alto, PA 17237For SaleMLS ID #PAFL2036760, Nicole Gambacurta, Coldwell Banker Realty. Bright MLS
