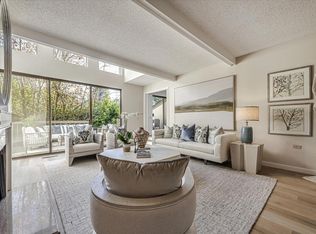
Welcome to your own slice of paradise in this charming end-unit tri-level townhouse overlooking the picturesque 13th hole of the esteemed Sharon Heights Golf Course. Step into the spacious foyer, where convenience meets elegance with a half bath and garage access. The kitchen, adorned with a top-of-the-line Thermador fridge, opens to a serene patioa perfect spot for leisurely mornings or twilight conversations. Enjoy the sunken living room, complete with a cozy fireplace, built in home theatre system and a covered sunroom offering breathtaking views of the rolling greens. The upper levels is your private oasis. The family room, a tranquil retreat leads to the luxurious primary suite. Revel in the serene vistas from your balcony or unwind in the spa-like ensuite bathroom featuring dual sinks, a jacuzzi tub, and a walk-in shower. A versatile loft upstairs offers endless possibilities. Indulge in the comforts of resort-style living, where every day feels like a getaway. Conveniently located near the 280 Freeway, Stanford Shopping Center, Sharon Park Shopping Center, Stanford University and Stanford Medical Center
Sold for $2,000,000
Tax assessed value
$2,000,000
492 Sand Hill Cir, Menlo Park, CA 94025
3beds
2,362sqft
Townhouse, Residential
Built in 1974
1,950 Square Feet Lot
$2,164,700 Zestimate®
$847/sqft
$7,713 Estimated rent
Home value
$2,164,700
$2.01M - $2.34M
$7,713/mo
Zestimate® history
Owner options
List your home for rent
$7,713/mo
Rent Zestimate®
Find your next renter with Zillow Rental Manager. Plus, with online applications, you can quickly screen prospective tenants – for free.
$7,713/mo
Rent Zestimate®
Refinance and save
$12,653/mo
Est. payment
Refinancing to a lower rate could help reduce your monthly payments and save thousands over the life of the loan.
$12,653/mo
Est. payment
Explore your selling options
Work with a Zillow partner agent
Leverage their expertise and Zillow's premium Showcase listings to get your home seen by more buyers.
Get startedList with your own agent
Get your home in front of millions of buyers by listing it on Zillow.
Learn how to do itSell it yourself
Take full control of how buyers see your home on Zillow by listing For Sale by Owner (FSBO).
List your homeWhat's special
Zillow last checked:
Listing updated:
Listed by:
Michele Harkov 01838875 650-773-1332,
Compass 650-323-1111
Bought with:
Dana McCue, 01749772
Compass
Source: MLSListings Inc,MLS#: ML81975660
Facts & features
Interior
Bedrooms & bathrooms
- Bedrooms: 3
- Bathrooms: 3
- Full bathrooms: 2
- 1/2 bathrooms: 1
Rooms
- Room types: Laundry, Loft, Media Room, Utility Room
Bedroom
- Features: LoftBedroom, PrimarySuiteRetreat, WalkinCloset
Bathroom
- Features: DoubleSinks, PrimaryStallShowers, PrimaryTubwJets, ShoweroverTub1, Skylight, StallShower, HalfonGroundFloor
Dining room
- Features: DiningArea, FormalDiningRoom
Family room
- Features: SeparateFamilyRoom
Kitchen
- Features: _220VoltOutlet, Countertop_SolidSurfceCorian, ExhaustFan, Hookups_Gas, Pantry
Heating
- Central Forced Air, Central Forced Air Gas
Cooling
- Central Air, Whole House Fan
Appliances
- Included: Gas Cooktop, Dishwasher, Exhaust Fan, Disposal, Range Hood, Ice Maker, Microwave, Self Cleaning Oven, Oven/Range, Built In Oven/Range, Refrigerator, Washer/Dryer
- Laundry: In Garage, In Utility Room
Features
- High Ceilings, Vaulted Ceiling(s), Walk-In Closet(s)
- Flooring: Carpet, Hardwood, Tile
- Number of fireplaces: 2
- Fireplace features: Family Room, Gas, Living Room, Wood Burning
Interior area
- Total structure area: 2,362
- Total interior livable area: 2,362 sqft
Property
Parking
- Total spaces: 2
- Parking features: Attached, Common, Electric Vehicle Charging Station(s), Guest
- Attached garage spaces: 2
Features
- Stories: 2
- Pool features: Community, Fenced, In Ground
- Spa features: Other, Spa/HotTub
- Has view: Yes
- View description: Golf Course
Lot
- Size: 1,950 Square Feet
Details
- Parcel number: 074580220
- Zoning: R1T000
- Special conditions: Standard
Construction
Type & style
- Home type: Townhouse
- Property subtype: Townhouse, Residential
Materials
- Foundation: Concrete Perimeter
- Roof: Composition
Condition
- New construction: No
- Year built: 1974
Utilities & green energy
- Gas: PublicUtilities
- Sewer: Public Sewer
- Water: Public
- Utilities for property: Public Utilities, Water Public
Community & HOA
HOA
- Has HOA: Yes
- Amenities included: Community Pool
- Services included: Sewer
- HOA fee: $700 monthly
Location
- Region: Menlo Park
Financial & listing details
- Price per square foot: $847/sqft
- Tax assessed value: $2,000,000
- Annual tax amount: $23,715
- Date on market: 9/2/2024
- Listing agreement: ExclusiveRightToSell
Price history
| Date | Event | Price |
|---|---|---|
| 9/25/2024 | Sold | $2,000,000-8.6%$847/sqft |
Source:  MLSListings Inc #ML81975660 Report a problem MLSListings Inc #ML81975660 Report a problem | ||
| 9/13/2024 | Pending sale | $2,188,000$926/sqft |
Source: MLSListings Inc #ML81975660 Report a problem | ||
| 9/2/2024 | Listed for sale | $2,188,000+84.6%$926/sqft |
Source: MLSListings Inc #ML81975660 Report a problem | ||
| 12/22/2003 | Sold | $1,185,000$502/sqft |
Source: Public Record Report a problem | ||
| 3/24/2000 | Sold | $1,185,000$502/sqft |
Source: Public Record Report a problem | ||
Public tax history
| Year | Property taxes | Tax assessment |
|---|---|---|
| 2025 | $23,715 +20.6% | $2,000,000 +21.1% |
| 2024 | $19,662 +1.7% | $1,651,776 +2% |
| 2023 | $19,327 +3.1% | $1,619,390 +2% |
| 2022 | $18,753 +1.6% | $1,587,638 +2% |
| 2021 | $18,462 +1.9% | $1,556,508 +1% |
| 2020 | $18,114 -2.6% | $1,540,548 +2% |
| 2019 | $18,594 +5% | $1,510,342 +2% |
| 2018 | $17,708 +3.5% | $1,480,728 +2% |
| 2017 | $17,110 +0.8% | $1,451,696 +2% |
| 2016 | $16,970 +2.8% | $1,423,232 +1.5% |
| 2015 | $16,507 | $1,401,854 +2% |
| 2014 | $16,507 | $1,374,394 +0.5% |
| 2013 | -- | $1,368,184 +2% |
| 2012 | -- | $1,341,358 |
| 2011 | -- | $1,341,358 +2.8% |
| 2010 | -- | $1,305,230 -0.2% |
| 2009 | -- | $1,308,332 +2% |
| 2008 | -- | $1,282,680 +2% |
| 2007 | -- | $1,257,530 +2% |
| 2006 | -- | $1,232,874 |
| 2005 | -- | $1,232,874 +4% |
| 2004 | -- | $1,185,000 +48.1% |
| 2003 | -- | $800,000 |
| 2002 | -- | $800,000 -33.8% |
| 2001 | -- | $1,208,700 +436.2% |
| 2000 | -- | $225,437 |
Find assessor info on the county website
Neighborhood: Sharon Heights
Nearby homes
- $2,272,8003 bd2 ba2.1k sqft490 Sand Hill Cir, Menlo Park, CA 94025Off Market
- $2,193,5003 bd2 ba2k sqft472 Sand Hill Cir, Menlo Park, CA 94025Off Market
- $1,598,4003 bd2 ba2.1k sqft506 Sand Hill Cir, Menlo Park, CA 94025Off Market
- $2,250,0003 bd3 ba2.2k sqft504 Sand Hill Cir, Menlo Park, CA 94025Sold
- $2,100,0003 bd3 ba2k sqft470 Sand Hill Cir, Menlo Park, CA 94025Sold
- $2,222,4003 bd2 ba2.1k sqft482 Sand Hill Cir, Menlo Park, CA 94025Off Market
- $1,982,1003 bd2 ba2.2k sqft502 Sand Hill Cir, Menlo Park, CA 94025Off Market
- $2,268,5003 bd3 ba2.1k sqft480 Sand Hill Cir, Menlo Park, CA 94025Off Market
Nearby schools
GreatSchools rating
- 10/10Las Lomitas Elementary SchoolGrades: K-3Distance: 1.2 mi
- 10/10La Entrada Middle SchoolGrades: 4-8Distance: 1.2 mi
- 8/10Menlo-Atherton High SchoolGrades: 9-12Distance: 3.8 mi
Schools provided by the listing agent
- District: LasLomitasElementary
Source: MLSListings Inc. This data may not be complete. We recommend contacting the local school district to confirm school assignments for this home.
Get a cash offer in 3 minutes
Find out how much your home could sell for in as little as 3 minutes with a no-obligation cash offer.
Estimated market value
$2,164,700
Get a cash offer in 3 minutes
Find out how much your home could sell for in as little as 3 minutes with a no-obligation cash offer.
Estimated market value
$2,164,700
- California
- San Mateo County
- Menlo Park
- 94025
- Sharon Heights
- 492 Sand Hill Cir
Nearby cities
Nearby neighborhoods
Nearby zip codes
Other Menlo Park Topics
