Timeless Sonoma elegance in the heart of the coveted Eastside, this beautifully appointed 4-bedrooom, 5-bath residence offers approximately 4,083 sq ft of gracious living on a landscaped quarter-acre lot. A welcoming wrap-around porch introduces classic Farmhouse/French-inspired architecture and a thoughtfully designed interior featuring four spacious en-suite bedrooms, a stately library, dramatic two-story formal dining room, and an inviting great room with gourmet kitchen. French doors open to lush outdoor spaces with mature speciman trees, a soothing water feature, built-in BBQ, and approximately 250 sq ft detached studio/office. Vineyard and surrounding landscape views enhance the quintessential Sonoma setting. Just several blocks from the historic Sonoma Plaza, with easy access in and out of town and approximately 45 minutes to the Golden Gate Bridge. A rare opportunity to experience refined Wine Country living in one of Sonoma's most desirable neighborhoods.
Active
$2,675,000
492 Saunders Drive, Sonoma, CA 95476
4beds
4,083sqft
Single Family Residence
Built in 2003
10,323 Square Feet Lot
$2,564,200 Zestimate®
$655/sqft
$-- HOA
What's special
Soothing water featureFour spacious en-suite bedroomsLandscaped quarter-acre lotStately libraryBuilt-in bbqWelcoming wrap-around porch
- 42 days
- 505
- 41
Zillow last checked:
Listing updated:
Listed by:
Therese Nugent DRE #01949982 707-484-0027,
Compass 707-939-9500
Source: BAREIS,MLS#: 326082314 Originating MLS: Sonoma
Facts & features
Interior
Bedrooms & bathrooms
- Bedrooms: 4
- Bathrooms: 5
- Full bathrooms: 4
- 1/2 bathrooms: 1
Rooms
- Room types: Dining Room, Family Room, Kitchen, Laundry, Library, Master Bathroom, Master Bedroom, Studio
Primary bedroom
- Features: Sitting Area, Walk-In Closet(s)
- Level: Upper
Bedroom
- Level: Main,Upper
Primary bathroom
- Features: Double Vanity, Shower Stall(s), Tile, Walk-In Closet(s), Window
Bathroom
- Features: Tile, Tub w/Shower Over, Window
- Level: Main,Upper
Dining room
- Features: Formal Room
- Level: Main
Family room
- Level: Main
Kitchen
- Features: Granite Counters, Kitchen Island, Island w/Sink, Kitchen/Family Combo, Pantry Cabinet
- Level: Main
Heating
- Central, MultiZone
Cooling
- Central Air, MultiZone
Appliances
- Included: Built-In Electric Oven, Built-In Freezer, Built-In Refrigerator, Dishwasher, Disposal, Gas Cooktop, Ice Maker, Microwave, Self Cleaning Oven, Dryer, Washer
- Laundry: Cabinets, Inside Room, Sink
Features
- Formal Entry
- Flooring: Carpet, Stone, Tile, Wood
- Windows: Bay Window(s), Dual Pane Full, Window Coverings, Screens
- Basement: None
- Number of fireplaces: 3
- Fireplace features: Den, Family Room, Gas Starter, Master Bedroom, Wood Burning
Interior area
- Total structure area: 4,083
- Total interior livable area: 4,083 sqft
Property
Parking
- Total spaces: 5
- Parking features: Attached, Garage Door Opener, Garage Faces Front, Inside Entrance, Side By Side, Paved
- Attached garage spaces: 2
- Uncovered spaces: 3
Features
- Levels: Two
- Stories: 2
- Patio & porch: Rear Porch, Front Porch, Patio, Wrap Around
- Exterior features: Built-In Barbeque, Uncovered Courtyard
- Has spa: Yes
- Spa features: Bath
- Fencing: Entry Gate,Partial,Wood,Gate
- Has view: Yes
- View description: Hills, Park/Greenbelt, Vineyard
Lot
- Size: 10,323 Square Feet
- Features: Sprinklers In Front, Sprinklers In Rear, Curb(s)/Gutter(s), Landscaped, Landscape Front, Shape Regular, Street Lights, Sidewalk/Curb/Gutter
Details
- Additional structures: Other
- Parcel number: 128620005000
- Special conditions: Offer As Is
Construction
Type & style
- Home type: SingleFamily
- Architectural style: Farmhouse,French
- Property subtype: Single Family Residence
Materials
- Fiber Cement
- Foundation: Slab
- Roof: Composition
Condition
- Year built: 2003
Utilities & green energy
- Sewer: Public Sewer
- Water: Public
- Utilities for property: Electricity Connected, Internet Available, Natural Gas Connected, Public, Sewer Connected
Community & HOA
Community
- Security: Double Strapped Water Heater, Fire Alarm, Security System Owned, Smoke Detector(s)
HOA
- Has HOA: No
Location
- Region: Sonoma
Financial & listing details
- Price per square foot: $655/sqft
- Tax assessed value: $1,938,172
- Date on market: 9/30/2026
- Electric utility on property: Yes
- Road surface type: Paved
Estimated market value
$2,564,200
$2.44M - $2.69M
$10,149/mo
Price history
| Date | Event | Price |
|---|---|---|
| 9/30/2026 | Listed for sale | $2,675,000+1%$655/sqft |
Source:  BAREIS #326082314 Report a problem | ||
| 7/7/2025 | Listing removed | $2,649,000$649/sqft |
Source: BAREIS #325002844 Report a problem | ||
| 5/14/2025 | Price change | $2,649,000-1.3%$649/sqft |
Source: BAREIS #325002844 Report a problem | ||
| 4/22/2025 | Price change | $2,685,000-3.9%$658/sqft |
Source: BAREIS #325002844 Report a problem | ||
| 2/26/2025 | Listed for sale | $2,795,000+40.1%$685/sqft |
Source: BAREIS #325002844 Report a problem | ||
| 10/26/2020 | Listing removed | $1,995,000$489/sqft |
Source: Sotheby's International Realty #22019818 Report a problem | ||
| 9/21/2020 | Pending sale | $1,995,000$489/sqft |
Source: Sotheby's International Realty #22019818 Report a problem | ||
| 8/21/2020 | Listed for sale | $1,995,000+19.5%$489/sqft |
Source: Sotheby's International Realty #22019818 Report a problem | ||
| 10/2/2017 | Sold | $1,670,000-1.5%$409/sqft |
Source: Public Record Report a problem | ||
| 9/12/2017 | Pending sale | $1,695,000$415/sqft |
Source: Pacific Union International Inc. #21713950 Report a problem | ||
| 9/7/2017 | Price change | $1,695,000-5.6%$415/sqft |
Source: Pacific Union International Inc. #21713950 Report a problem | ||
| 7/25/2017 | Listed for sale | $1,795,000+34.8%$440/sqft |
Source: Pacific Union International Inc. #21713950 Report a problem | ||
| 6/15/2004 | Sold | $1,332,000$326/sqft |
Source: Public Record Report a problem | ||
Public tax history
| Year | Property taxes | Tax assessment |
|---|---|---|
| 2026 | -- | $1,938,172 +2% |
| 2025 | $22,955 +2.9% | $1,900,169 +2% |
| 2024 | $22,315 -4.3% | $1,862,912 +2% |
| 2023 | $23,324 +7.3% | $1,826,385 +2% |
| 2022 | $21,747 -3.1% | $1,790,575 +2% |
| 2021 | $22,452 +6% | $1,755,467 +1% |
| 2020 | $21,178 +1.9% | $1,737,467 +2% |
| 2019 | $20,787 -3.8% | $1,703,400 +2% |
| 2018 | $21,615 +29.2% | $1,670,000 +24.5% |
| 2017 | $16,732 +6% | $1,341,000 +2.1% |
| 2016 | $15,779 -2% | $1,313,000 -3.7% |
| 2015 | $16,109 +5.5% | $1,363,000 +7.2% |
| 2014 | $15,271 -98.8% | $1,271,000 +16.9% |
| 2013 | $1,322,192 | $1,087,000 +31.5% |
| 2012 | -- | $826,500 -10.2% |
| 2011 | -- | $920,000 -5.7% |
| 2010 | -- | $976,000 -14.7% |
| 2009 | -- | $1,144,500 -21.5% |
| 2008 | -- | $1,457,097 +2% |
| 2007 | -- | $1,428,527 +3.1% |
| 2006 | -- | $1,385,812 +2% |
| 2005 | -- | $1,358,640 +46% |
| 2004 | -- | $930,588 +146.6% |
| 2003 | -- | $377,356 +70% |
| 2002 | -- | $221,918 |
Find assessor info on the county website
Monthly payment
Est. payment
Payment breakdown
Explore the cost of this home by adjusting the details. Changes won't be saved.Climate risks
Neighborhood: 95476


Similar homes
- $2,600,0004 bd3 ba2.5k sqft852 2nd Street E, Sonoma, CA 95476For Sale
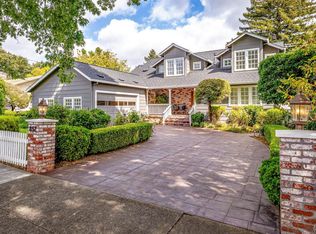 MLS ID #326079388, Natasha Martinez, Compass. BAREIS
- $2,200,0004 bd3 ba2.7k sqft890 3rd Street E, Sonoma, CA 95476For Sale
 MLS ID #326075232, Kathleen Leonard, Compass. BAREIS
- $2,998,0004 bd4 ba3.2k sqft255 Richards Boulevard, Sonoma, CA 95476For Sale
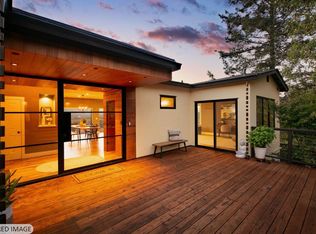 MLS ID #326078791, Falla Associates, Golden Gate Sotheby's Internat. BAREIS
- $2,295,0004 bd4 ba3.7k sqft934 Fairway Drive, Sonoma, CA 95476For Sale
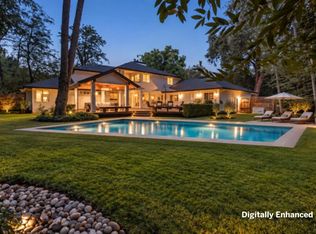 MLS ID #326071873, Daniel Casabonne, Sotheby's International Realty. BAREIS
