Super nice one level mountain cottage with a mountain view! Located in Town Blowing Rock, just 1 mile to the heart of Main Street and located in a quiet walking neighborhood near the Blowing Rock Golf Course! This 3 bedroom 2 bathroom cottage features one level living and just one easy step access! Enjoy beautiful heart of pine flooring and warm knotty pine walls enveloping the living and dining areas, creating a cozy mountain retreat. A striking gas log wood stove with a stone hearth anchors the living space, perfect for gathering on cool evenings. The spacious, light-filled kitchen is a delight, equipped with a propane cooktop stove, ample windows showcasing the beautiful mountain views, and an adjoining breakfast/coffee bar with handsome cabinetry for extra storage. The home features a serene master bedroom with an ensuite bathroom, plus two inviting guest bedrooms and a second full bathroom, ideal for family or visitors. A convenient laundry closet with a full-size washer and dryer adds everyday ease. Offered fully furnished and move-in ready, this turnkey cottage is ready for immediate enjoyment. Great outdoor living space too with over 1,000 sq. ft. of multi-level decking, including a charming covered rocking chair front porch! The back deck offers very nice mountain views looking toward Green Hill! The lower-level “Sports Deck,” a favorite of the owners, provides ample space for ping pong, games, or lively gatherings with friends and neighbors. A small flat, fenced front lawn is a rarity in the mountains offering an ideal play area for pets or children. There is also a 438 sq. ft. partial finished basement, perfect for a workshop or storage. The basement has a "Tarheel Basement" installed clean space with a built-in dehumidifier.
This quiet mountain retreat is ready for you to enjoy as a great second home or primary residence located in the beautiful town of Blowing Rock! https://www.facebook.com/reel/1522988246078691/?mibextid=ZZyLBr .....
Schedule a showing today!
The original structure is a modular home with a larger kitchen addition which was onsite built later. The original kitchen is now the breakfast/coffee bar area. Additional engineered structural supports were added prior to the sellers purchase both designed and after completed was inspected again and signed off by engineer Kelly W. Winkler. See attached Engineer report.
Sold for $520,000
$520,000
492 Skyland View Drive, Blowing Rock, NC 28605
3beds
1,344sqft
Single Family Residence
Built in 1972
9,583 Square Feet Lot
$538,700 Zestimate®
$387/sqft
$2,177 Estimated rent
Home value
$538,700
$458,000 - $636,000
$2,177/mo
Zestimate® history
Owner options
List your home for rent
$2,177/mo
Rent Zestimate®
Find your next renter with Zillow Rental Manager. Plus, with online applications, you can quickly screen prospective tenants – for free.
$2,177/mo
Rent Zestimate®
Refinance and save
$3,020/mo
Est. payment
Refinancing to a lower rate could help reduce your monthly payments and save thousands over the life of the loan.
$3,020/mo
Est. payment
Explore your selling options
Work with a Zillow partner agent
Leverage their expertise and Zillow's premium Showcase listings to get your home seen by more buyers.
Get startedList with your own agent
Get your home in front of millions of buyers by listing it on Zillow.
Learn how to do itSell it yourself
Take full control of how buyers see your home on Zillow by listing For Sale by Owner (FSBO).
List your homeWhat's special
Mountain viewPropane cooktop stoveSpacious light-filled kitchenTwo inviting guest bedrooms
Zillow last checked:
Listing updated:
Listed by:
Tyler Bryson 828-773-4945,
Blowing Rock Mountain Properties
Bought with:
Jackie Dyer, 319523
Boone Realty
Source: High Country AOR,MLS#: 261590 Originating MLS: High Country Association of Realtors Inc.
Originating MLS: High Country Association of Realtors Inc.Facts & features
Interior
Bedrooms & bathrooms
- Bedrooms: 3
- Bathrooms: 2
- Full bathrooms: 2
Heating
- Electric, Fireplace(s), Heat Pump
Cooling
- Heat Pump, 1 Unit
Appliances
- Included: Built-In Oven, Dishwasher, Electric Water Heater, Gas Cooktop, Microwave, Refrigerator
- Laundry: Main Level
Features
- Furnished
- Basement: Crawl Space,Partial
- Has fireplace: Yes
- Fireplace features: Free Standing, Gas, Stone, Vented, Wood Burning, Propane
- Furnished: Yes
Interior area
- Total structure area: 1,782
- Total interior livable area: 1,344 sqft
- Finished area above ground: 1,344
- Finished area below ground: 0
Property
Parking
- Parking features: Asphalt, Driveway
- Has uncovered spaces: Yes
Features
- Levels: One
- Stories: 1
- Patio & porch: Multiple, Open
- Exterior features: Fence
- Fencing: Partial
Lot
- Size: 9,583 Square Feet
Details
- Parcel number: 2817154523000
Construction
Type & style
- Home type: SingleFamily
- Architectural style: Cottage,Mountain
- Property subtype: Single Family Residence
Materials
- Modular/Prefab, Wood Siding, Wood Frame
- Foundation: Basement
- Roof: Asphalt,Shingle
Condition
- Year built: 1972
Utilities & green energy
- Sewer: Public Sewer
- Water: Public
- Utilities for property: Cable Available, High Speed Internet Available
Community & HOA
Community
- Features: Long Term Rental Allowed
- Subdivision: None
HOA
- Has HOA: No
Location
- Region: Blowing Rock
Financial & listing details
- Price per square foot: $387/sqft
- Tax assessed value: $441,900
- Annual tax amount: $3,172
- Date on market: 5/1/2026
- Listing terms: Cash,New Loan
- Road surface type: Paved
Price history
| Date | Event | Price |
|---|---|---|
| 6/30/2026 | Sold | $520,000-11.7%$387/sqft |
Source:  High Country AOR #261590 Report a problem High Country AOR #261590 Report a problem | ||
| 6/16/2026 | Contingent | $589,000$438/sqft |
Source: High Country AOR #261590 Report a problem | ||
| 5/1/2026 | Listed for sale | $589,000+3.4%$438/sqft |
Source: High Country AOR #261590 Report a problem | ||
| 1/22/2026 | Listing removed | $569,900$424/sqft |
Source: High Country AOR #256267 Report a problem | ||
| 1/5/2026 | Price change | $569,900-1.7%$424/sqft |
Source: High Country AOR #256267 Report a problem | ||
| 10/5/2025 | Price change | $579,900-3.2%$431/sqft |
Source: High Country AOR #256267 Report a problem | ||
| 6/23/2025 | Listed for sale | $599,000+117.8%$446/sqft |
Source: High Country AOR #256267 Report a problem | ||
| 4/27/2018 | Sold | $275,000$205/sqft |
Source: High Country AOR #202583 Report a problem | ||
Public tax history
| Year | Property taxes | Tax assessment |
|---|---|---|
| 2025 | -- | $441,900 |
| 2024 | $1,508 | $441,900 |
| 2023 | $1,508 +1.5% | $441,900 |
| 2022 | $1,485 +40.5% | $441,900 +82.2% |
| 2021 | $1,057 | $242,500 |
| 2020 | $1,057 | $242,500 |
| 2019 | $1,057 | $242,500 +19.3% |
| 2018 | $1,057 +32.6% | $203,200 |
| 2017 | $797 +11.4% | $203,200 -14.3% |
| 2013 | $716 | $237,200 |
| 2012 | -- | $237,200 |
| 2011 | -- | $237,200 |
| 2010 | -- | $237,200 |
Find assessor info on the county website
Neighborhood: 28605
Nearby homes
- $966,4005 bd3 ba2.4k sqft482 Skyland View Dr, Blowing Rock, NC 28605Off Market
- $1,040,0004 bd4 ba2.5k sqft504 Skyland View Drive, Blowing Rock, NC 28605Off Market
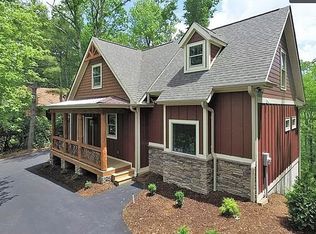
- $1,237,6004 bd4 ba3.1k sqft493 Skyland View Dr, Blowing Rock, NC 28605Off Market
- $588,1004 bd5 ba1.8k sqft481 Skyland View Dr, Blowing Rock, NC 28605Off Market
- $625,0003 bd3 ba1.5k sqft505 Skyland View Dr, Blowing Rock, NC 28605Off Market
- $588,5002 bd2 ba1.3k sqft462 Skyland View Dr, Blowing Rock, NC 28605Off Market
- $1,413,5004 bd4 ba3.4k sqft324 New River Lake Dr, Blowing Rock, NC 28605Off Market
- $605,3002 bd2 ba1.5k sqft473 Skyland View Dr, Blowing Rock, NC 28605Off Market
Nearby schools
GreatSchools rating
- 6/10Blowing Rock ElementaryGrades: PK-8Distance: 0.5 mi
- 8/10Watauga HighGrades: 9-12Distance: 6.3 mi
Schools provided by the listing agent
- Elementary: Blowing Rock
- High: Watauga
Source: High Country AOR. This data may not be complete. We recommend contacting the local school district to confirm school assignments for this home.
Get a cash offer in 3 minutes
Find out how much your home could sell for in as little as 3 minutes with a no-obligation cash offer.
Estimated market value
$538,700
Get a cash offer in 3 minutes
Find out how much your home could sell for in as little as 3 minutes with a no-obligation cash offer.
Estimated market value
$538,700
- North Carolina
- Watauga County
- Blowing Rock
- 28605
- 492 Skyland View Drive
Nearby cities
Nearby zip codes
Other Blowing Rock Topics
