Charming Cottage in Historic College Town Jewel. This gem perfectly blends classic charm with a cottage living space. It's a terrific investment forever!
Sold
Price Unknown
492 Stanford Ave, Baton Rouge, LA 70808
3beds
1,465sqft
Single Family Residence
Built in 1940
8,276 Square Feet Lot
$353,600 Zestimate®
$--/sqft
$1,984 Estimated rent
Home value
$353,600
$290,000 - $421,000
$1,984/mo
Zestimate® history
Owner options
List your home for rent
$1,984/mo
Rent Zestimate®
Find your next renter with Zillow Rental Manager. Plus, with online applications, you can quickly screen prospective tenants – for free.
$1,984/mo
Rent Zestimate®
Refinance and save
$200/mo
Est. payment
Refinancing to a lower rate could help reduce your monthly payments and save thousands over the life of the loan.
$200/mo
Est. payment
Explore your selling options
Work with a Zillow partner agent
Leverage their expertise and Zillow's premium Showcase listings to get your home seen by more buyers.
Get startedList with your own agent
Get your home in front of millions of buyers by listing it on Zillow.
Learn how to do itSell it yourself
Take full control of how buyers see your home on Zillow by listing For Sale by Owner (FSBO).
List your homeWhat's special
Classic charmCottage living space
Zillow last checked:
Listing updated:
Listed by:
Margaret Landry,
Coldwell Banker ONE
Bought with:
Leigh Adams, 0995688360
RE/MAX Professional
Source: ROAM MLS,MLS#: 2025007556
Facts & features
Interior
Bedrooms & bathrooms
- Bedrooms: 3
- Bathrooms: 2
- Full bathrooms: 2
Primary bedroom
- Level: First
- Area: 221 Square Feet
- Dimensions: 13x17
Bedroom
- Level: First
- Area: 152.55 Square Feet
- Dimensions: 11.3x13.5
Bedroom
- Level: First
- Area: 129.47 Square Feet
- Dimensions: 12.1x10.7
Den
- Level: First
- Area: 237.6 Square Feet
- Dimensions: 16.5x14.4
Dining room
- Level: First
- Area: 138.43 Square Feet
- Dimensions: 10.9x12.7
Kitchen
- Level: First
- Area: 139.15 Square Feet
- Dimensions: 12.1x11.5
Living room
- Level: First
- Area: 296.84 Square Feet
- Dimensions: 18.1x16.4
Heating
- Central, Electric, Multiple Units
Cooling
- Central Air
Appliances
- Included: Dryer, Dishwasher, Gas Cooktop, Refrigerator, Washer, Stainless Steel Appliance(s), Range, Gas Stove Connection, Self Cleaning Oven
- Laundry: Electric Dryer Hookup, Other, Washer Hookup
Features
- High Ceilings, Shower/Tub Combo, Solid Surface Counters
- Flooring: Ceramic Tile, Wood
- Windows: Screens
Interior area
- Total structure area: 1,896
- Total interior livable area: 1,465 sqft
Property
Parking
- Total spaces: 1
- Parking features: Driveway, On Street
- Has carport: Yes
- Has uncovered spaces: Yes
Features
- Levels: One
- Stories: 1
- Exterior features: Lighting, Outdoor Shower
- Fencing: Chain Link,Wood
Lot
- Size: 8,276 Square Feet
- Dimensions: 60 x 135
- Features: Garden, Landscaped, Level, Shade Tree(s)
Details
- Additional structures: Shed(s), Storage
- Parcel number: 625744
- Zoning: Historical Dist Zone
Construction
Type & style
- Home type: SingleFamily
- Architectural style: Cottage
- Property subtype: Single Family Residence
Materials
- Block
- Foundation: Block, Pillar/Post/Pier
- Roof: Shingle
Condition
- Year built: 1940
Utilities & green energy
- Sewer: Public Sewer
- Water: Public
- Utilities for property: Cable Available
Community & HOA
Community
- Features: Playground
- Security: Security System
- Subdivision: College Town
HOA
- Has HOA: Yes
- Services included: Maintenance of Subdivision Entry
- HOA fee: $200 annually
Location
- Region: Baton Rouge
Financial & listing details
- Tax assessed value: $298,350
- Annual tax amount: $2,873
- Date on market: 4/25/2025
- Listing terms: Cash,Conventional,FHA,USDA Loan,VA Loan
Price history
| Date | Event | Price |
|---|---|---|
| 5/13/2025 | Sold | -- |
Source:  ROAM MLS #2025007556 Report a problem | ||
| 4/30/2025 | Pending sale | $360,000$246/sqft |
Source: ROAM MLS #2025007556 Report a problem | ||
| 4/26/2025 | Listed for sale | $360,000$246/sqft |
Source: ROAM MLS #2025007556 Report a problem | ||
| 12/30/1999 | Sold | -- |
Source: Public Record Report a problem | ||
Public tax history
| Year | Property taxes | Tax assessment |
|---|---|---|
| 2025 | $2,873 +6.2% | $29,835 |
| 2024 | $2,706 +17.6% | $29,835 +14.7% |
| 2023 | $2,300 -0.2% | $26,010 |
| 2022 | $2,305 +2.3% | $26,010 |
| 2021 | $2,254 +0.2% | $26,010 |
| 2020 | $2,250 -19.1% | $26,010 +13.3% |
| 2019 | $2,780 +1.3% | $22,950 |
| 2018 | $2,745 +41.2% | $22,950 |
| 2017 | $1,945 | $22,950 |
| 2016 | $1,945 +2.4% | $22,950 +24.1% |
| 2015 | $1,899 +37.8% | $18,500 |
| 2014 | $1,378 | $18,500 |
| 2013 | $1,378 -36% | $18,500 |
| 2012 | $2,151 +34.1% | $18,500 +23.3% |
| 2011 | $1,604 | $15,000 |
| 2010 | $1,604 +77.7% | $15,000 |
| 2009 | $903 -0.5% | $15,000 |
| 2008 | $907 +5.2% | $15,000 +3.4% |
| 2007 | $862 +0.8% | $14,500 |
| 2006 | $855 +0.9% | $14,500 |
| 2005 | $847 +3.4% | $14,500 |
| 2004 | $820 +35.1% | $14,500 +17.9% |
| 2003 | $607 | $12,300 |
| 2002 | $607 0% | $12,300 |
| 2001 | $607 +13.8% | $12,300 |
| 2000 | $533 | $12,300 |
Find assessor info on the county website
Neighborhood: College Town
Nearby homes
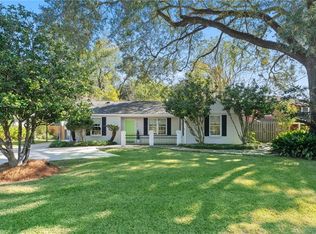
- $--3 bd3 ba1.7k sqft482 Stanford Ave, Baton Rouge, LA 70808Sold
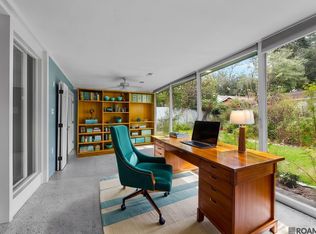
- $--4 bd2 ba2.5k sqft506 Stanford Ave, Baton Rouge, LA 70808Sold
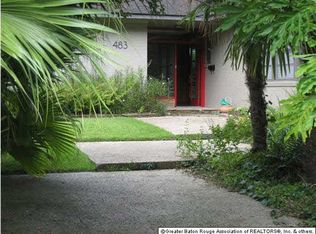
- $616,1004 bd3 ba2.8k sqft483 Stanford Ave, Baton Rouge, LA 70808Off Market
- $183,700-- bd-- ba953 sqft507 Delgado Dr, Baton Rouge, LA 70808Off Market
- $396,100-- bd-- ba2.5k sqft515 Delgado Dr, Baton Rouge, LA 70808Off Market
- $678,500-- bd-- ba2.6k sqft432 Stanford Ave, Baton Rouge, LA 70808Off Market
- $364,900-- bd-- ba1.5k sqft524 Stanford Ave, Baton Rouge, LA 70808Off Market
- $--2 bd2 ba1.7k sqft505 Delgado Dr, Baton Rouge, LA 70808Sold
Nearby schools
GreatSchools rating
- NAUniversity Terrace Elementary SchoolGrades: 4-5Distance: 1.6 mi
- 6/10Glasgow Middle SchoolGrades: 6-8Distance: 1.4 mi
- 2/10Mckinley Senior High SchoolGrades: 9-12Distance: 1.3 mi
Get a cash offer in 3 minutes
Find out how much your home could sell for in as little as 3 minutes with a no-obligation cash offer.
Estimated market value
$353,600
Get a cash offer in 3 minutes
Find out how much your home could sell for in as little as 3 minutes with a no-obligation cash offer.
Estimated market value
$353,600
- Louisiana
- East Baton Rouge Parish
- Baton Rouge
- 70808
- College Town
- 492 Stanford Ave
